
Already Have an Architect? How We Read Your Plans, Flag the Budget Busters and Coordinate Every Trade
A good share of the people who call us already have a set of plans in hand. They hired an architect, they love the design, and now they need someone to build it. They are not shopping for a designer — they are shopping for a builder who can take a stack of drawings and turn it into a finished house in Berrien County, on a budget that holds up, with every trade showing up in the right order.
That is a large part of what we do. Our in-house design team handles new homes, remodels and additions under 3,500 square feet, but plenty of our work starts with someone else's drawings. Here is exactly what happens when you hand us your architect's plans.
First we read the whole set, not just the elevation
Most homeowners fall in love with the front elevation. Mike reads everything else: the site plan, the floor plans, the wall sections, the window and door schedule, the electrical layout, and the structural notes. He is looking for three things — what is drawn, what is actually specified, and what has been left to the builder to figure out.
That third category is where trouble lives. A plan set can be beautiful and still leave the framing detail at a tricky roof intersection undrawn, or show cabinetry with no elevations, or call for a beam without saying what carries the load down to the footing. We write those questions down and get them answered with you and your architect before anyone prices anything. A question resolved on paper costs nothing. The same question resolved at framing costs real money.
The budget busters we flag early
After 20-plus years building in Southwest Michigan, the line items that blow up a custom home budget are predictable. On a first read we are watching for:
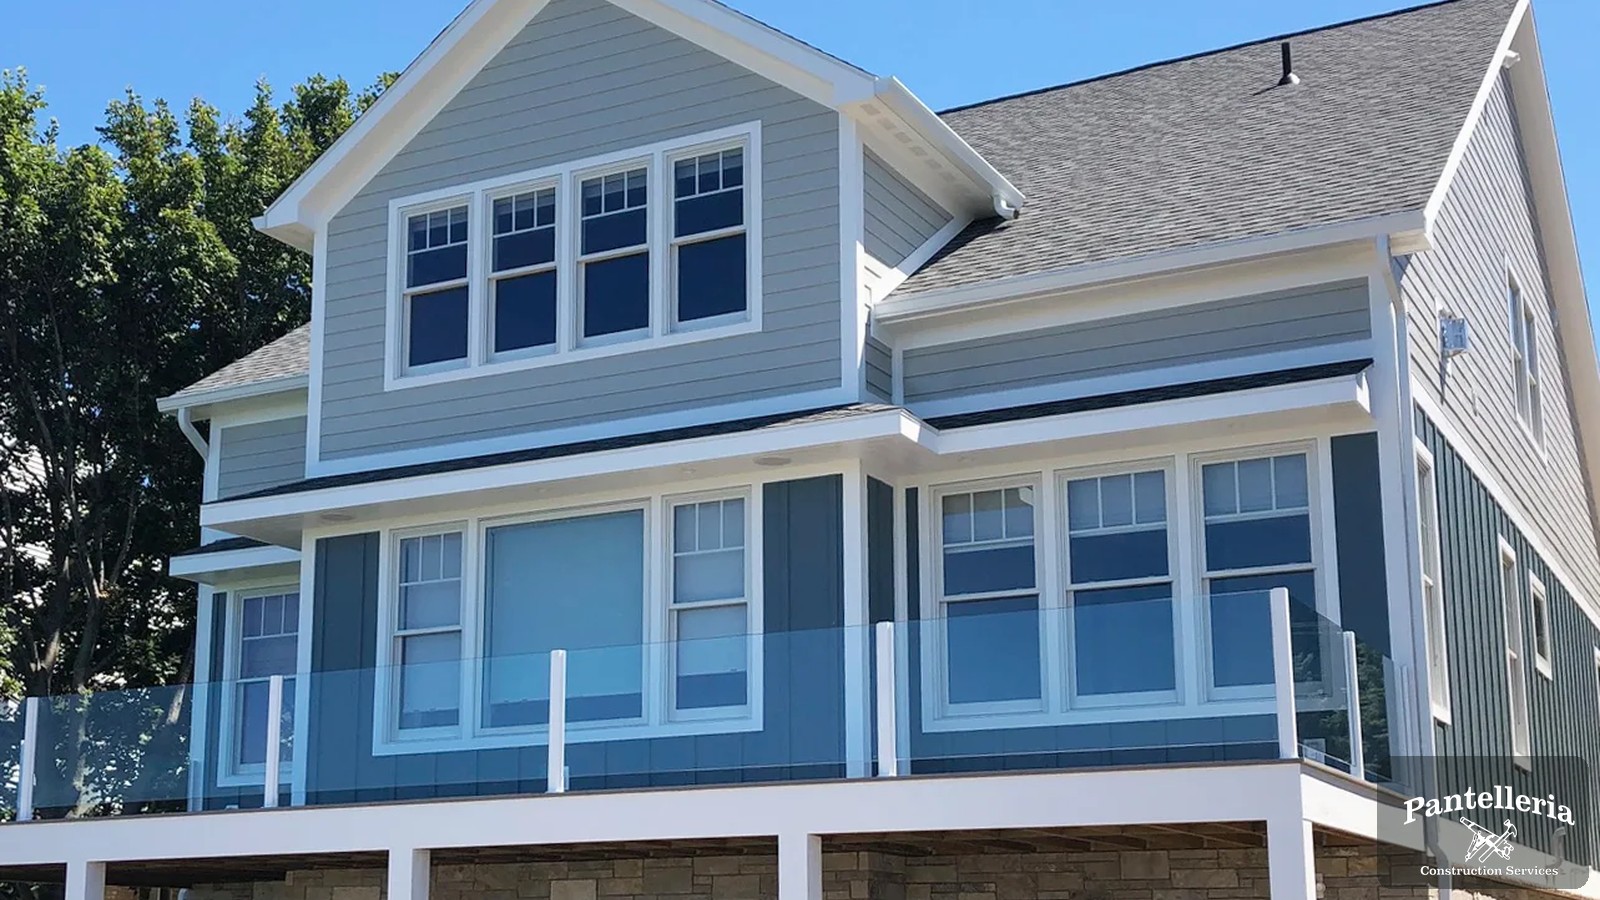
Roof geometry. Every extra valley, dormer and gable adds labor, flashing and future maintenance. Complicated roofs are the single most common surprise on an architect-drawn home.
Long spans and open great rooms. Removing the walls that hold up a house is fine — it just means engineered beams or steel, point loads carried all the way to the footings, and sometimes a bigger foundation than the plan assumes.
Window and door counts. Big glass is worth it. But specialty and oversized units carry lead times measured in months, and a wall of them changes both the price and the schedule.
Site realities the plans assume away. Drawings are usually made on a flat, clean lot. Your actual lot may need clearing, grading, a long driveway, well and septic instead of municipal hookups, or footings set for Michigan frost depth on a slope. None of that shows up on an elevation.
Finish-level details. Ceiling heights, stair and railing details, tile layouts and trim packages all get drawn quickly and built slowly.
We flag every one of these before you sign anything, with a plain explanation of what it costs you in dollars and time. Then you and your architect decide what stays. It is your house — our job is to make sure you are choosing with real information instead of finding out at framing.
We estimate twice before breaking ground
Pricing follows a walkthrough and a detailed estimate. We do not quote a custom home over the phone, and we do not publish a per-square-foot number, because neither one would be honest.
What we do is estimate twice. The first pass comes after the plan review, so you know early whether the design and the budget are in the same neighborhood. The second comes after selections are made and our trades have bid the actual drawings — that is the number the contract is built on. If the first pass and your budget are far apart, you still have time to adjust the design rather than gut it later.
Then we coordinate every trade, and you call one person
Once the permits are pulled — we handle Berrien County and the township, so you are not sitting at a counter — the plans become a schedule. Excavation, foundation, framing, roofing, windows, plumbing, HVAC, electrical, insulation, drywall, flooring, cabinetry, trim and finish work all have to land in sequence, with inspections in between. Every one of those trades gets sequenced, scheduled and checked by us.
Your architect stays in the loop where design intent matters, and we bring questions back to them instead of guessing in the field. But you are not managing anybody. You call Mike, not eleven subcontractors, and you get the same person from the first plan review through the final punch list. A typical custom home runs 10 to 14 months from groundbreaking to move-in, and we keep the site organized the whole way through.
What to bring to the first meeting
Send us the plan set — a PDF is fine — along with anything you have on the lot: survey, soil or perc information, and the address. Add your must-haves and your timing. That is enough for a first honest conversation.
If you have plans and you are ready for a builder, schedule a no-obligation consultation or call (269) 876-1381. You can also read more about our custom home builds and how our four-phase process works. Built by family, built to last.

