
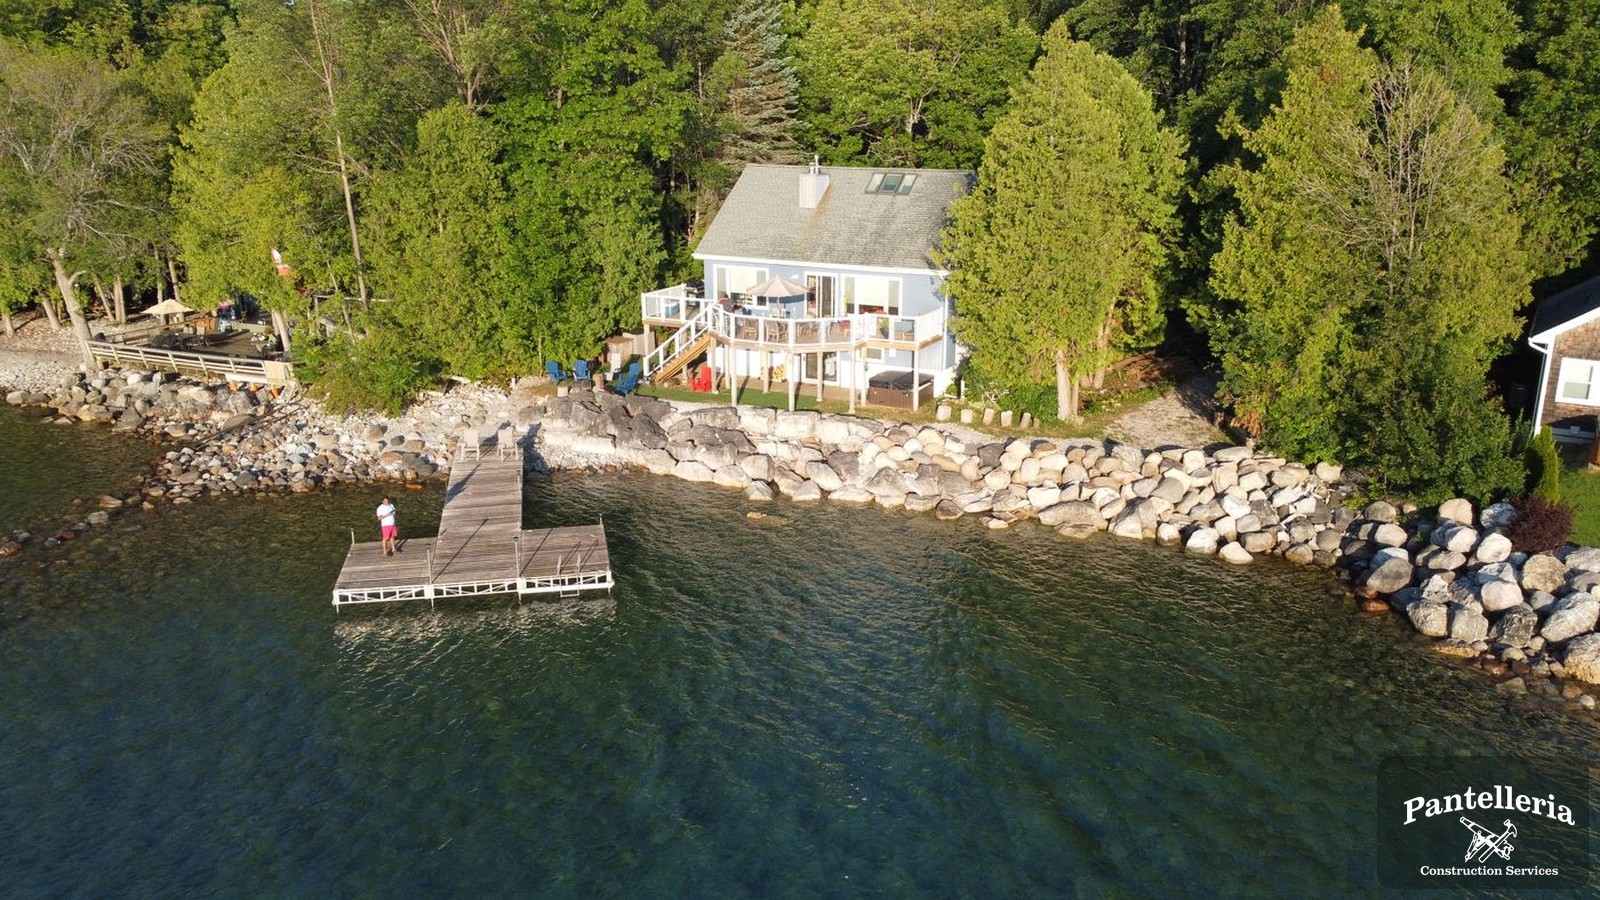
Building a Lakeshore Second Home in New Buffalo, Bridgman or Sawyer: Site, Season and Setback Realities
A lake-area second home in southwest Michigan is a different project than a primary home twenty minutes inland. Same trades, same code, same builder — but the site, the season and the setbacks all push back harder near the water.
If you are looking at a lot in New Buffalo, Bridgman, Sawyer, Lakeside or Union Pier, here is what we walk through with owners before anyone draws a floor plan.
The site decides more than the plan does
Inland, a lot is mostly a question of size, access and utilities. Near the lake, the ground itself becomes a design input.
Sand and slope. Dune soils behave differently than the clay and loam a few miles east. Bearing capacity, how a foundation is engineered, how you retain a slope, how you get a driveway up or down grade — all of it gets decided by what a soil evaluation finds, not by what the plan wanted.
Wind and weather exposure. A home with a west-facing wall of glass over the water is beautiful and it is also taking everything Lake Michigan sends inland. That shows up in window and door selection, in flashing and roofing details, in siding choices, and in how the exterior is going to age.
Access for the build. Narrow lake roads, tight lots, mature trees and neighbors twenty feet away change how material gets delivered and where equipment can sit. It is worth knowing before you own the lot, because it affects the whole schedule.
Water and septic. Some lake-area parcels are on municipal service; plenty are on a well and septic. Where the drain field can go — and how far it must sit from the well, the lot lines and the water — sometimes determines where the house can go, not the other way around.
Setbacks near the water are their own conversation
Every parcel has standard front, side and rear setbacks from the township or city. Near the shoreline you can also be dealing with an additional layer: state-level shoreline and high-risk-erosion-area regulation, local overlay zoning, and in some spots a natural rivers or wetland review.
Those layers determine how close to the water you can build, how tall you can build, how much of the lot can be covered, and occasionally whether a structure can be replaced in the same footprint at all.
None of that should scare you off a lot. It is all knowable. The mistake is falling in love with a design first and discovering the buildable envelope second — that is how people end up paying to redraw plans they already paid for.
We check the envelope early, in writing, for the specific parcel: zoning district, setbacks, coverage limits, height limits, any shoreline or environmental review, and what the local municipality requires for permitting. Then we design to what is actually allowed.
Season is a real constraint here
A custom home in Berrien County generally runs 10 to 14 months from groundbreaking to move-in. Where that window starts matters more on the lakeshore than it does inland.
Excavation and foundation. These want unfrozen ground. A start pushed late in the fall can mean waiting, or paying for winter measures.
Getting weather-tight before winter. The goal on any Michigan build is to have the shell closed in before the worst of the weather. Once you are dried in, interior trades keep moving through January and February. That single milestone drives most of the schedule conversation.
Summer traffic. Lake-area towns get busy in season. Deliveries, subcontractor travel and even parking get more complicated between Memorial Day and Labor Day. It is not a reason to avoid summer work, but it is real, and we plan around it.
Your own use of the house. If the point of the home is summers on the water, back the schedule up from the summer you want to be in it — and add margin. Cabinetry and long-lead selections do not care about your target date.
Second-home decisions that differ from a primary home
- How it sits empty. A house used on weekends and in-season needs a plan for the months nobody is there: heating strategy, freeze protection, water shutoff, monitoring. This is a design decision, not an afterthought.
- Durability over delicacy. Second homes take guests, sand, wet swimsuits and dogs. Flooring, entry design, mudroom layout and outdoor shower placement all earn their keep.
- Outdoor living is the program. Decks, screened porches, and the sightline to the water are usually the reason the house exists. Those want to be designed from the beginning, not value-engineered at the end.
- Storage for the toys. Kayaks, bikes, paddleboards, beach gear. Plan the space or it lives in the garage forever.
- Distance ownership. If you live in Chicago or Indianapolis, someone has to be at the site. Working directly with the owner of the company — one point of contact, from start to finish — matters more when you cannot swing by on a Tuesday.
How we handle it
Pantelleria Construction is a family-owned, licensed and insured Michigan Residential Builder working across Berrien County and southwest Michigan. Our in-house design team can draw homes and additions under 3,500 square feet, and we work just as comfortably from plans your architect has already drawn.
We handle permitting with the county and the local municipality, coordinate every trade, and give you an honest budget after a walkthrough and a detailed estimate — not a number pulled out of the air over the phone. When the build is finished, we stay available for the follow-up phase and ongoing property maintenance, which is worth something on a house you are not living in year-round.
Mike Pantelleria answers his own phone. If you have a lakeshore lot, or you are deciding between two, that call is the cheapest step in the whole project.
Reach us at (269) 876-1381 or request a no-obligation consultation. You can also see what we build on our custom home page.

