
From a Cabinet Shop at Twelve: How We Measure, Specify and Install Custom Cabinetry, Trim and Built-Ins
Mike started in his father's custom cabinet shop at twelve. That's not a marketing line — it's the reason cabinetry, trim and built-ins get handled the way they do here, and it's why we'd rather talk to you about these decisions early than have them arrive as a surprise at the back end of a project.
Cabinetry is where a house stops being construction and starts being yours. It's also where the largest number of small decisions live. Here's how we work through them with homeowners in Berrien County and across Southwest Michigan.
Start with how you actually use the room
Before a single dimension gets written down, the conversation is about function.
Where does the mail land? Where do the coats and boots go in February? Do two people cook at once, or one? Do the small appliances live on the counter or behind a door? Is there a dog, and does the dog have a spot?
These sound like small questions. They determine the layout, and layout determines whether you like the room in five years. A beautiful kitchen where the trash pull is on the wrong side of the sink is a kitchen you'll be mildly annoyed by every single day.
We'd rather spend an extra hour on this than on any other part of the process. Our in-house design team handles this for new homes, remodels and additions under 3,500 square feet, and we're happy to work alongside your designer if you already have one.
Door style, and what it commits you to
Door style sets the tone of the whole room, and it isn't just a look — it carries maintenance and cost implications.
Shaker is the default for good reason: a simple recessed panel that reads clean in a modern room and appropriate in a traditional one. It's the safest choice available and it's aged well over a long stretch of time.
Flat slab is the most contemporary and the easiest to wipe down — no profile to catch anything. It's less forgiving of a poor material choice, because there's no detail to distract the eye.
Raised panel and beaded inset read traditional and take more shop time. Inset doors in particular — where the door sits flush inside the frame rather than overlaying it — are the most refined option and the most demanding. They require tighter tolerances and they're less forgiving of seasonal movement, which in a Michigan house with a real winter is a genuine consideration.
One thing worth deciding early: painted or stained. Painted cabinetry gives you color flexibility and a very clean look, but it shows wear on high-traffic edges more visibly and touch-ups are more noticeable. Stained wood hides daily life better and shows grain. Neither is correct; they age differently, and you should pick the way you want yours to age.
Materials, honestly compared
The differences that actually matter:
- Box construction. Plywood boxes handle moisture better than particleboard, which matters under a sink and in a basement or lake-house setting. It costs more. In wet locations it's the right call every time.
- Drawer boxes and hardware. Dovetailed drawer boxes with full-extension soft-close slides are the single upgrade people notice most in daily use, and they cost far less than the finishes people agonize over. If the budget has to give somewhere, don't let it give here.
- Hardwood species. Maple takes paint beautifully with almost no grain telegraphing through. Oak has strong grain that's a feature if you want it and a distraction if you don't. Walnut and cherry are premium and darken over time — which is lovely if you expect it and surprising if you don't.
- Counter material. Quartz is the low-maintenance default. Natural stone is more individual and asks more of you. Butcher block is warm and needs oil. Pick according to how much upkeep you'll genuinely do, not how much you intend to.
Trim: the detail nobody points at and everybody feels
Trim is what makes a house feel finished, and it's almost never discussed until it's being installed.
Baseboard height, casing profile and whether the two share a family is what separates a coherent house from one that feels assembled. Taller baseboard reads more substantial and suits taller ceilings. Simple square-stock casing reads modern; profiled casing reads traditional. The mistake is mixing eras without meaning to.
Then there are the decisions that only get made if someone raises them: crown or no crown, and in which rooms. Whether interior doors get the same casing as windows. How the trim meets the floor and the stair. Whether there's a wainscot, shiplap or paneled wall anywhere, and if so, where it stops.
We flag these in advance rather than asking on the day, because trim carpentry is fast once it starts and there's no good moment to pause and think.
Built-ins: where custom actually earns its name
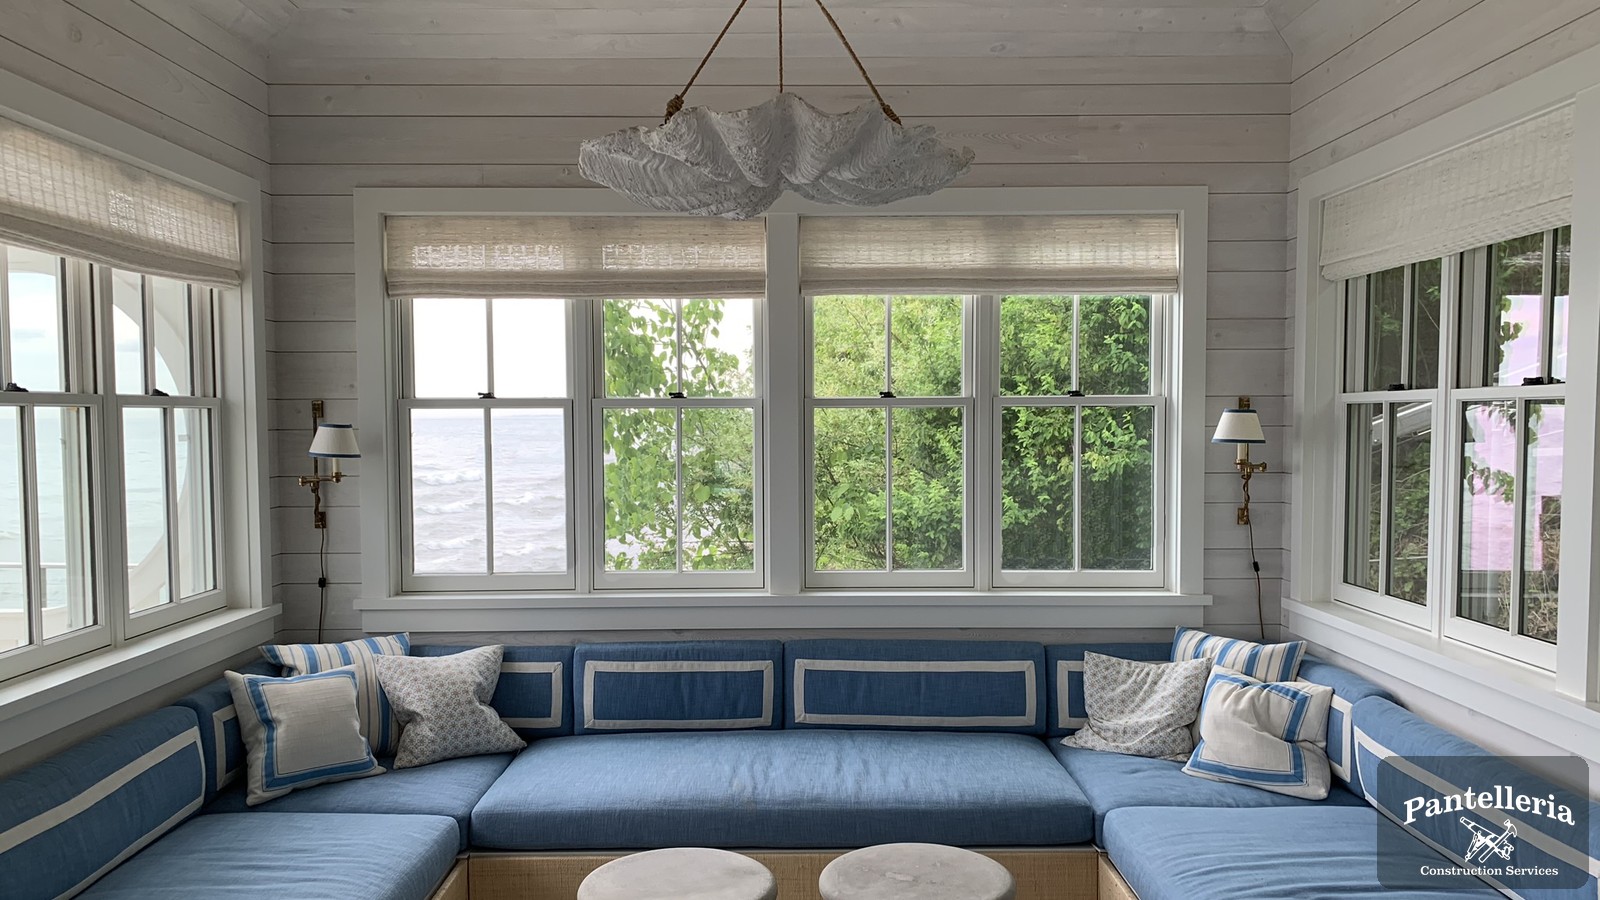
Built-ins are the pieces that couldn't be bought. A window seat with storage under it. Bookcases flanking a fireplace that meet the mantel correctly. A mudroom bench with a locker for each person and a place for wet boots that isn't the floor. A banquette in a corner that gets a room three more seats than it could otherwise hold.
This is the work that shows whether a builder came out of a cabinet shop or not. A built-in has to look like it grew there — scribed to walls that aren't plumb, aligned with window trim and floor lines, proportioned to the room rather than to a catalog.
A few things worth knowing:
- Built-ins need to be planned before drywall, not after. Blocking, electrical for lighting or outlets inside a cabinet, and any recessed depth all have to be accounted for while walls are open.
- Adjustable shelves age better than fixed ones. What you store changes.
- Lighting inside a built-in changes it entirely and costs very little to rough in while you're already there.
Lead times run the schedule — plan accordingly
The most common way a finish schedule slips is cabinetry ordered late.
Custom cabinetry is built to order, and shop time is real time. That's why we ask homeowners to settle door style, finish, layout and hardware well ahead of when the boxes need to arrive. Selections made early cost the same as selections made late; they just don't push your move-in date.
Our practical guidance: treat cabinetry as one of the first selections locked, not one of the last. Kitchen remodels typically run 8–14 weeks once demo begins and bathrooms 4–8 weeks, and those ranges assume the cabinetry decision was made on time.
How to make this easier on yourself
Bring photos. Not a curated board of impossible rooms — actual pictures of kitchens and built-ins you liked, along with a note about what you liked in each one. Nine times out of ten, people who think they want completely different things want the same three things and one different door.
Tell us what you'd change about your current cabinets. That list is more useful than any inspiration image.
And say what the budget is. We'd rather design something you can actually build than present something beautiful and then subtract from it.
Thinking about cabinetry, trim or built-ins for a new home or a remodel in St. Joseph, Stevensville, Bridgman, New Buffalo or anywhere in Berrien County? Call Mike at (269) 876-1381 and let's walk through it. Built by family, built to last.

