
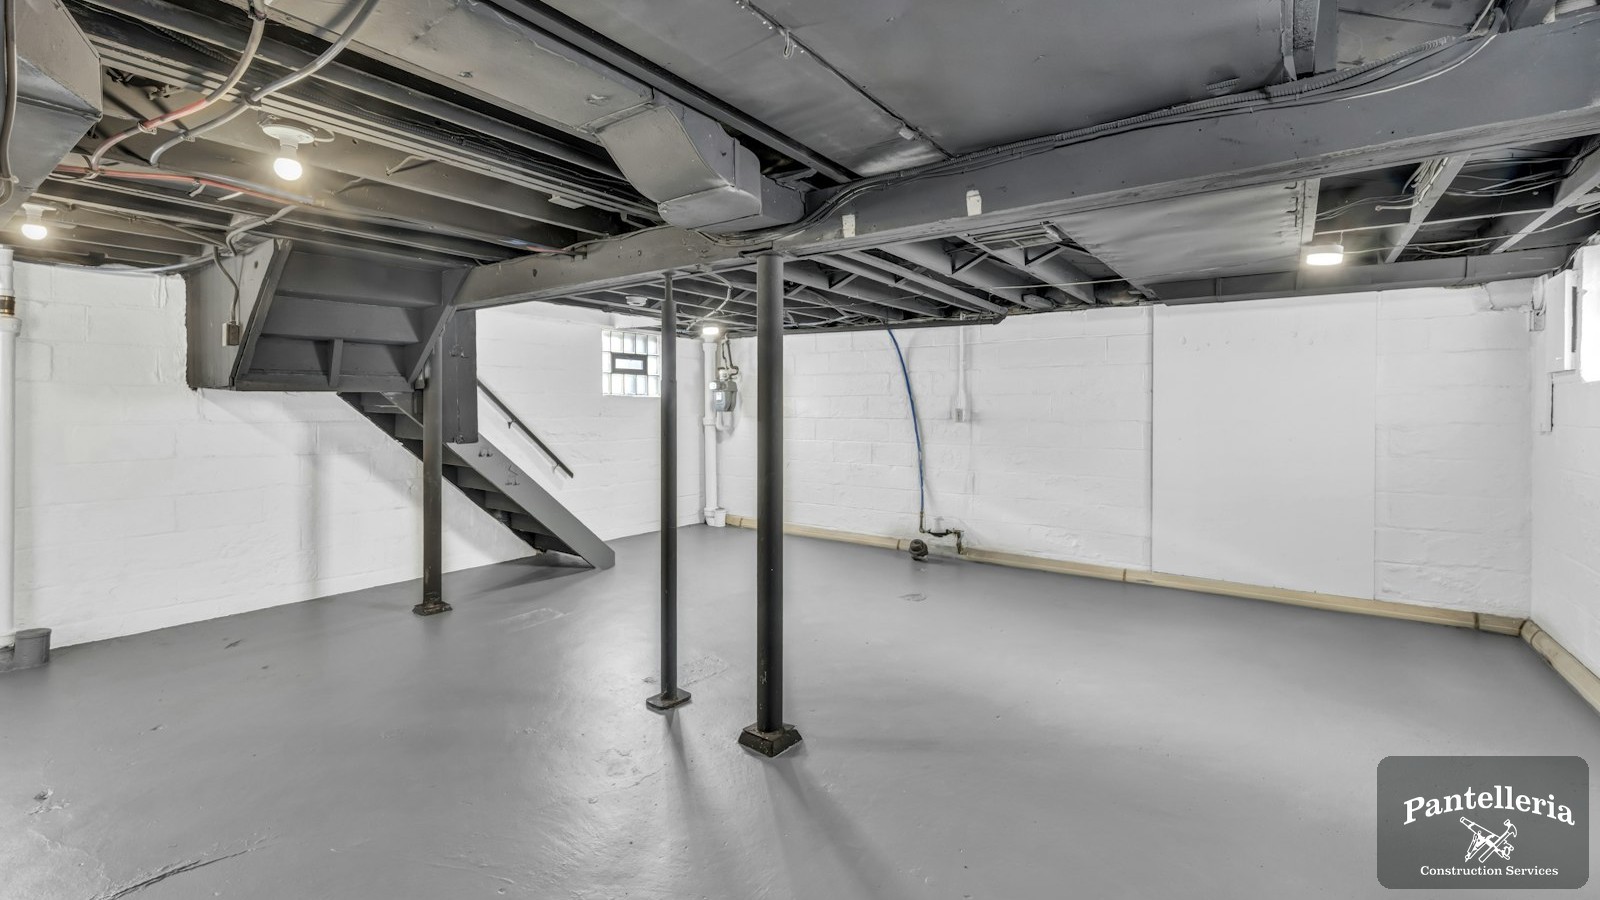
Finishing the Basement: Egress, Ceiling Height and Moisture Checks We Make Before Framing a Single Wall
An unfinished basement looks simple — open floor, exposed joists, block walls waiting for something to happen. But before we frame a single wall down there, we run through a checklist that has nothing to do with paint colors or flooring and everything to do with whether the finished space is actually safe, legal, and dry enough to live in. Skip these checks and you end up with a beautiful family room that fails inspection, or worse, one that floods every spring.
Egress: the code question that decides your layout
If a basement room is going to be called a bedroom, or in some cases any habitable room, Michigan building code requires an egress window or door — a way out that doesn't depend on the main stairs. That means a window opening of a minimum size, a sill height low enough to reach, and a window well with proper drainage if the window sits below grade. This isn't a detail we work around after the walls go up; it decides where the room can go, what the window budget looks like, and whether an existing small basement window needs to be enlarged before framing starts.
Ceiling height: what's really overhead
Code sets a minimum finished ceiling height, and that number has to survive everything you're about to add on top of the existing joists — insulation, a vapor barrier, furring strips or a drop ceiling for ductwork and plumbing access, then drywall. We measure the lowest point in the room, usually a duct or a beam, and work backward from there before anyone frames a wall. Finding out your finished ceiling clears code by half an inch is a much better conversation to have before demo than after.
Moisture: the check that protects everything else
Framing, drywall, and flooring installed over a basement with an unresolved moisture problem is framing, drywall, and flooring you'll be replacing. We check for efflorescence and staining on the block walls, test how the grading and gutters outside are actually moving water away from the foundation, and confirm whether a sump pump, interior drain tile, or vapor barrier is needed before insulation goes in. A basement that's been dry for ten years can still have a slow leak nobody noticed because nothing was down there to get wet.
What this means for your timeline
None of these checks add weeks to a basement finish on their own, but skipping them creates the kind of rework that adds months — a failed egress inspection, mold behind new drywall, a ceiling height variance you have to fight for. Mike walks every basement in person before we price the job, because a moisture or egress issue found on paper is cheap to fix and the same issue found after framing is not.
One point of contact, from concrete to carpet
A basement finish touches framing, electrical, plumbing, HVAC, drywall, and flooring — six trades that all have to agree on the same measurements. That's exactly why Mike coordinates every trade personally instead of handing you off to a rotating project manager. Attention to detail here means the egress window, the ductwork, and the ceiling line were all planned together before the first stud went in.
Have a basement in Berrien County or Southwest Michigan you're ready to finish? Schedule a no-obligation consultation and we'll walk the space with you, or see examples of finished work on our remodels and additions page.

