
Your First Custom Home: What to Decide After You Buy the Land
You found the lot. That was the hard part everybody warned you about, and it's behind you. Now comes the part first-time custom home clients tell us they weren't ready for: the decisions.
A custom home is not one big choice. It's a few hundred small ones, made in a specific order, over the 10 to 14 months between groundbreaking and move-in. The people who enjoy the process are the ones who understand which decisions come first, which ones can wait, and which ones quietly control the schedule. Here's how we walk first-time builders through it.
Talk to a bank before you fall in love with a floor plan
A construction loan does not work like the mortgage you got on your last house. It's a short-term loan that funds the build in draws — the lender releases money in stages as work is completed and inspected, and you typically pay interest only on what's been drawn. When the house is finished, it converts to a permanent mortgage or you refinance into one.
What matters for you as the homeowner is this: the bank sets a hard number before a single decision gets made. That number is not the whole budget. Land, site work, the driveway, landscaping, appliances, window treatments and the furniture you'll want in a house this size all live somewhere in the plan. Ask your lender exactly what their number covers and what it doesn't.
We don't offer financing and we won't pretend to. What we can do is point you toward local Southwest Michigan banks and credit unions that write residential construction loans, understand Berrien County, and already know how we work. Several of them keep us on a preferred-builder list. Get that conversation started early — it defines the sandbox everything else gets built in.
Your floor plan is a set of trade-offs, not a drawing
Most first-time clients come to us with a folder of saved photos and a rough square footage in mind. That's a good start. But a floor plan isn't a picture — it's a series of decisions about where you're willing to spend space.
The questions we ask early, because they're expensive to change later:
- Where does the sun actually come from on your lot? Which rooms get the morning light matters more than most people expect once they live in the house.
- Do you want the primary suite on the main floor? Ask this now, not because of today, but because of fifteen years from now.
- How open is open? A great room that flows into the kitchen looks wonderful in photos. It also carries sound and cooking smells everywhere. Some clients want a wall back. Some don't.
- Where do the coats, boots and backpacks land? A properly sized mudroom off the garage prevents a lifetime of clutter at the front door. In Michigan, it isn't optional.
- Ceiling heights, room by room. A nine-foot main floor changes how every space feels. Vaulting one room and not another is a design choice with a cost attached.
For homes under 3,500 square feet, our in-house design team can draw the plan with you. If you'd rather work with an architect, that's fine — we'll work with the one you've hired, or recommend a few we trust. Either way, the plan should be settled before selections begin. Redrawing a floor plan after cabinets are ordered is the most expensive kind of change there is.
Cabinets are the long pole in the tent
Mike started in his father's custom cabinet shop at twelve years old, so we'll say this plainly: cabinetry is where first-time builders lose their schedule.
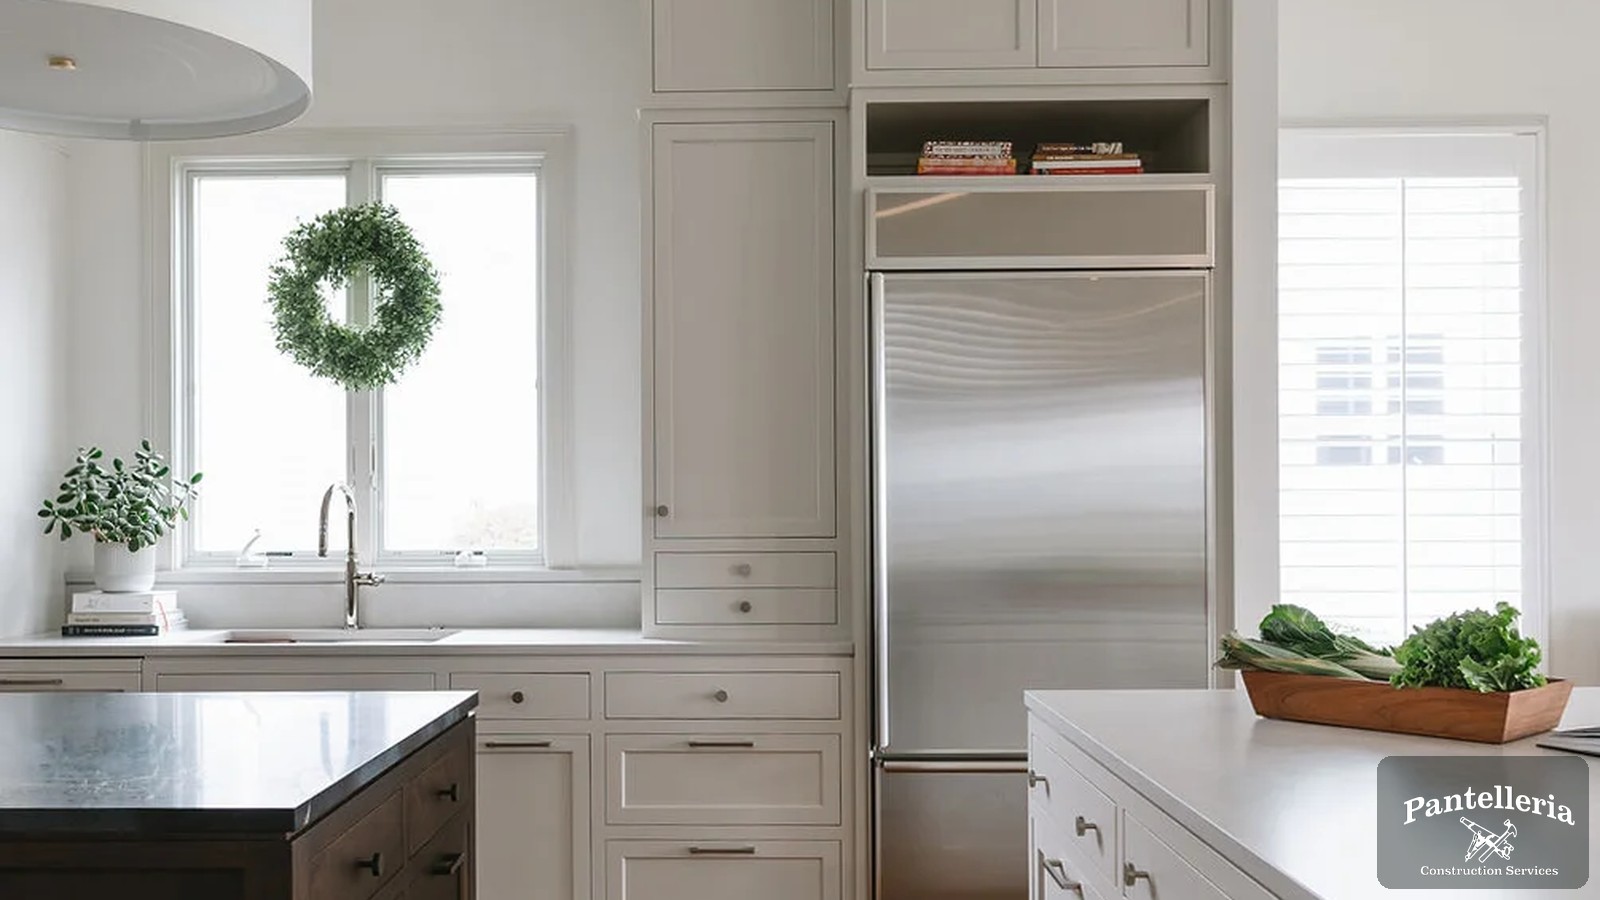
Custom and semi-custom cabinets are among the longest lead-time items in the entire house. They have to be measured, drawn, approved by you, built, finished and delivered — and none of that starts until you've picked a door style, a wood species, a finish, and made every decision about what goes inside them. Drawer banks or doors under the cooktop. Trash pull-out here or there. Pantry with rollouts or fixed shelves. A place for the mixer that doesn't require lifting it.
We ask clients to walk the kitchen with us and describe an actual Tuesday. Where do the groceries land? Who cooks, and does anyone help? Where does the coffee happen at 6 a.m.? Those answers produce a better kitchen than any inspiration photo will. Then we get the order placed early, because the cabinet lead time — not the trades — is usually what sets your move-in date.
Flooring, tile and countertops: pick for how you live
Materials are where taste meets reality. Both matter, and we'd rather you hear the reality up front.
Flooring. Wide-plank white oak is beautiful and it's what a lot of our clients want. It also shows wear, and a house with two dogs and kids in cleats will show it faster. Engineered hardwood, a harder species, or a more forgiving finish can get you most of the look with less worry. Decide what running the same floor through the whole main level is worth to you — it makes a house feel bigger, and it's easier to do now than later.
Tile. Bathrooms and mudrooms are where you can be bold without committing the whole house to a look. Just know that intricate patterns, small formats and slab-look installations cost more in labor than in material. A herringbone floor is not the same job as a straight lay, even with the identical tile.
Countertops. Quartz is consistent, doesn't need sealing, and comes in slabs that look like natural stone. Natural marble and granite are one of a kind and each slab is different — which is the appeal and the risk. If you're going natural, go to the yard and pick your actual slab. Don't buy stone off a two-inch sample.
One more thing about materials: bring them together. Cabinet door, countertop sample, floor plank, tile and hardware, all in one place, in your light. Materials that look perfect on separate websites can fight each other on a table.
Paint colors come last — and that's on purpose
Everyone wants to talk about paint colors first. We ask clients to hold off, and here's why: paint is the one thing in the entire house that's cheap and easy to change. Everything else — cabinets, floors, counters, tile, plumbing fixtures, hardware — is fixed once it's in. Pick those, then find the wall color that makes them look right.
When you do get there, buy sample pots and paint big squares directly on the drywall in the actual rooms. Look at them in the morning, in the afternoon, and under the lights you're installing. A white that reads warm and creamy in a south-facing kitchen can go gray and cold in a north-facing bedroom. This is real, and it costs nothing to check.
Trim, doors and ceilings are their own decisions, and so are the sheens. Get them on paper along with everything else.
Keep one binder and one point of contact
The single best habit we see in first-time clients: one place where every selection lives. Model numbers, finishes, sizes, quantities, where it's coming from. Call it a binder, a spreadsheet, a shared folder — the format doesn't matter, having exactly one does.
The second habit is on us. You get one point of contact from start to finish. When you want to know whether the tile shipped or what happens if you change the island size, you call Mike — not a rotating project manager who has to look up your file. Twenty-plus years of building in Southwest Michigan has taught us that most budget surprises are really communication surprises. They're avoidable.
Before you break ground
Building your first custom home should be one of the good years of your life, not a year of second-guessing. Most of that comes down to sequence: financing settled, floor plan settled, selections made before the schedule needs them, paint chosen last.
If you have your land in Berrien County or anywhere in Southwest Michigan and you're trying to figure out what comes next, we'll walk you through it. We'll look at what you're planning, talk honestly about what it takes to build it, and give you a detailed estimate after a real conversation — never a number pulled out of the air.
Learn more about our custom home building process, or schedule a no-obligation consultation. You can also reach Mike directly at (269) 876-1381.
Pantelleria Construction Services is a licensed and insured Michigan Residential Builder serving Benton Harbor, St. Joseph, Stevensville, Bridgman, New Buffalo, Three Oaks, Sawyer, Niles and the surrounding Berrien County communities. Built by family, built to last.

