
How Long Does It Really Take to Build a Custom Home in Berrien County? A 10-to-14-Month Timeline, Phase by Phase
The first question almost everyone asks is some version of "how long will this take?" — and the honest answer for a fully custom home in Berrien County is 10 to 14 months from the day we break ground.
That range surprises people in both directions. Some expected six months. Some heard horror stories and expected two years. Here's where the months actually go, phase by phase, so you can plan around it instead of guessing.
Before the clock starts: design and planning
The 10-to-14-month number covers construction. Design and planning come before it, and how long they take depends almost entirely on how much you've already decided.
If you arrive with a lot and an architect's plans in hand, this stage is short. If you're starting from a sketch and a Pinterest board, expect several months of design work, budget iteration, and selections before anyone orders material.
This is also where we estimate twice — an early budget to establish the range, and a firm number once the plans and specifications are actually settled. That second estimate is what we build to. Rushing to break ground before it exists is how projects end up with change orders nobody planned for.
Permitting runs in parallel here. Berrien County and the individual townships each have their own review process and timelines. On a rural lot with well and septic, add health department review for the septic permit. We handle the counter, the submittals, and the inspection scheduling — but the calendar time is real and it belongs in your plan.
Months 1-2: site work and foundation
Excavation, footings, foundation walls, waterproofing, backfill, and underground utilities. On a walkout or a sloped lakeshore lot, add time — those foundations are more involved than a flat-lot basement.
This is the phase most affected by weather and ground conditions. Frozen ground in a Michigan January slows excavation. A wet spring can hold you up as easily as a cold one.
Months 2-4: framing and the dry-in
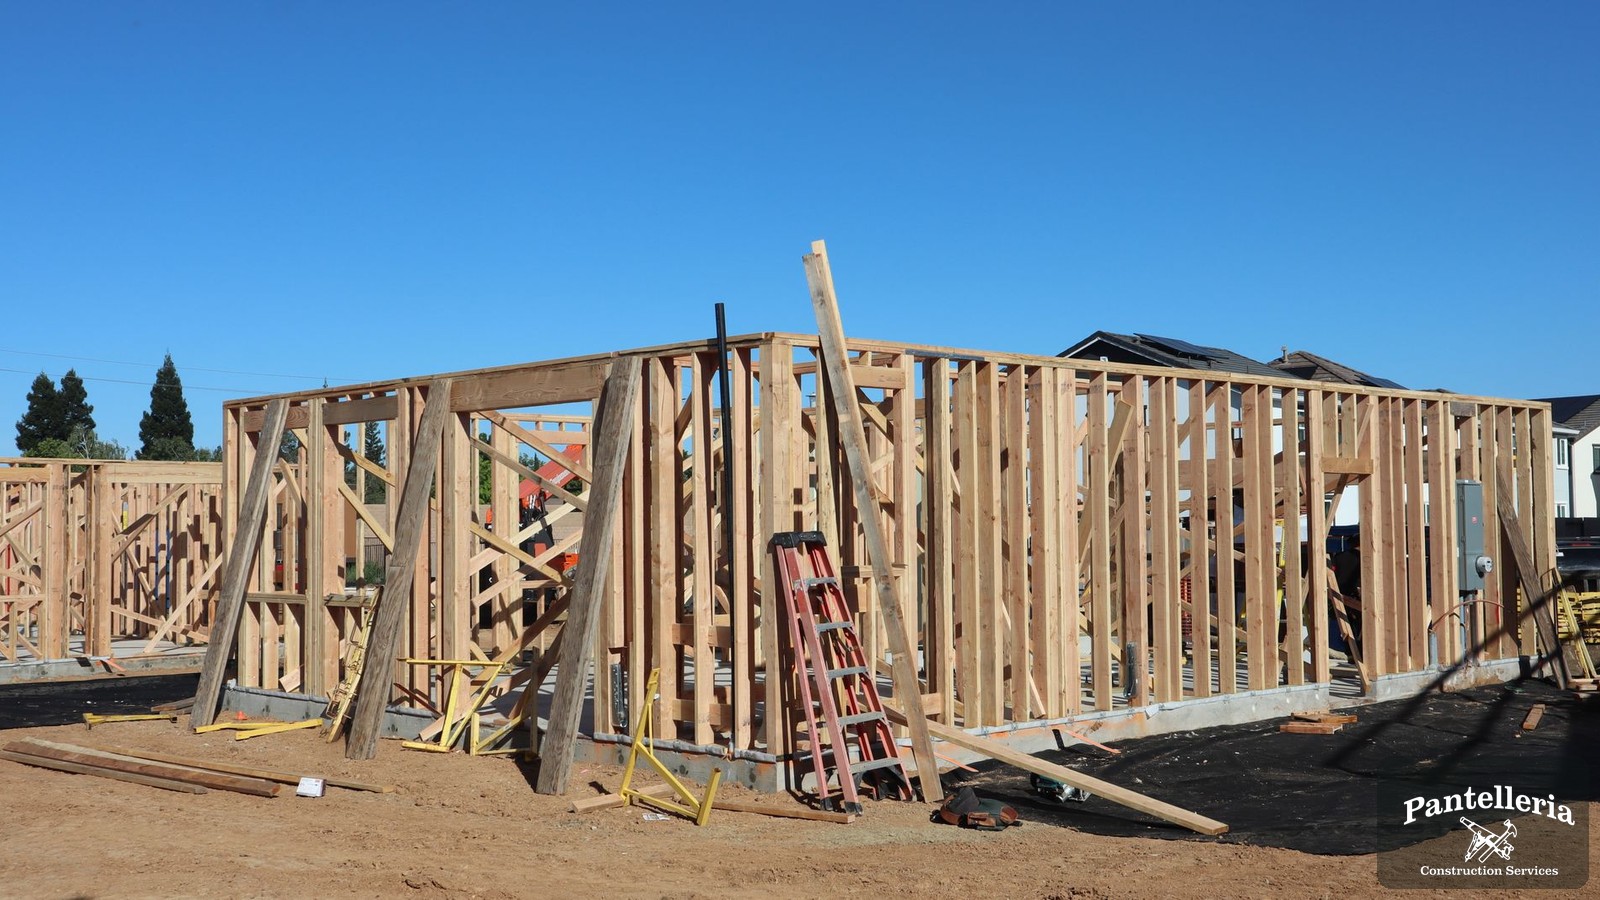
The fastest-feeling stretch of the whole build. Walls go up, the roof goes on, and in a few weeks you can walk through rooms that were lines on paper. Windows and exterior doors go in, roofing gets installed, and the house gets dried in.
Enjoy it — it's the last time progress will be this visible. What follows is months of work that changes very little about how the house looks from the street.
Months 4-7: mechanicals, insulation, and drywall
Electrical, plumbing, and HVAC rough-in all happen inside the framed shell, followed by inspections, insulation, and then drywall.
Progress feels slow here because it is invisible. It is also the phase where doing things properly matters most — every wire, pipe, and duct is about to be permanently covered. This is not a stage to compress.
Months 7-11: interior finishes
Trim, interior doors, cabinetry, countertops, flooring, tile, paint, fixtures, and hardware. Dozens of trades, in sequence, each one waiting on the one before it.
This is where custom homes actually run late — and almost never because of labor. It's because a selection wasn't made in time, or a material has a lead time nobody accounted for.
Cabinetry is the usual culprit. Custom cabinetry commonly runs many weeks from final approval to delivery, and it can't be ordered until the layout is final and the appliance specs are locked. If cabinet selections drift by three weeks, the finish date drifts with them — and it takes tile, counters, and flooring along for the ride.
The single most useful thing you can do to protect your move-in date is make your selections early and stop revisiting them.
Months 11-14: exterior, final systems, and closeout
Siding, masonry, decks, driveway, grading, and landscaping — much of which is weather-dependent, which is why a build finishing in March may need to leave the driveway and landscaping for warmer weather.
Then final mechanical trim, appliances, the punch list, the final inspection, and the certificate of occupancy.
What actually moves the number
Pushes you toward 14 months (or past it):
- Selections made late, or changed after they were made
- Long-lead cabinetry, windows, or specialty fixtures
- Complex rooflines, extensive stonework, or high-detail millwork
- A difficult site — steep grade, poor soil, long utility runs
- Design changes after framing (the most expensive kind)
- A hard winter landing on the excavation or exterior phases
Pulls you toward 10 months:
- Plans and specs fully complete before ground breaks
- Every selection made before framing is finished
- A straightforward lot with municipal utilities
- A single point of contact making decisions without delay
How we keep the schedule honest
You work directly with Mike. Not a rotating project manager, not a call center — the owner. When there's a decision to make or a problem to solve, it goes to one person who knows the whole job.
We give you a selections schedule early, with real deadlines tied to the build sequence, because "when do you need this by?" is the question that decides whether your finish date holds. And we tell you when something is going to slip as soon as we know it, rather than at the end.
Thinking about building in Southwest Michigan?
Pantelleria Construction builds custom homes and handles remodels across Berrien County — Benton Harbor, St. Joseph, Stevensville, Bridgman, New Buffalo, Three Oaks, Sawyer, and Niles. Licensed and insured Michigan Residential Builder.
If you have a lot, a plan, or just a timeline you're trying to work backward from, get in touch and we'll give you an honest read on what it takes and how long it runs.

