
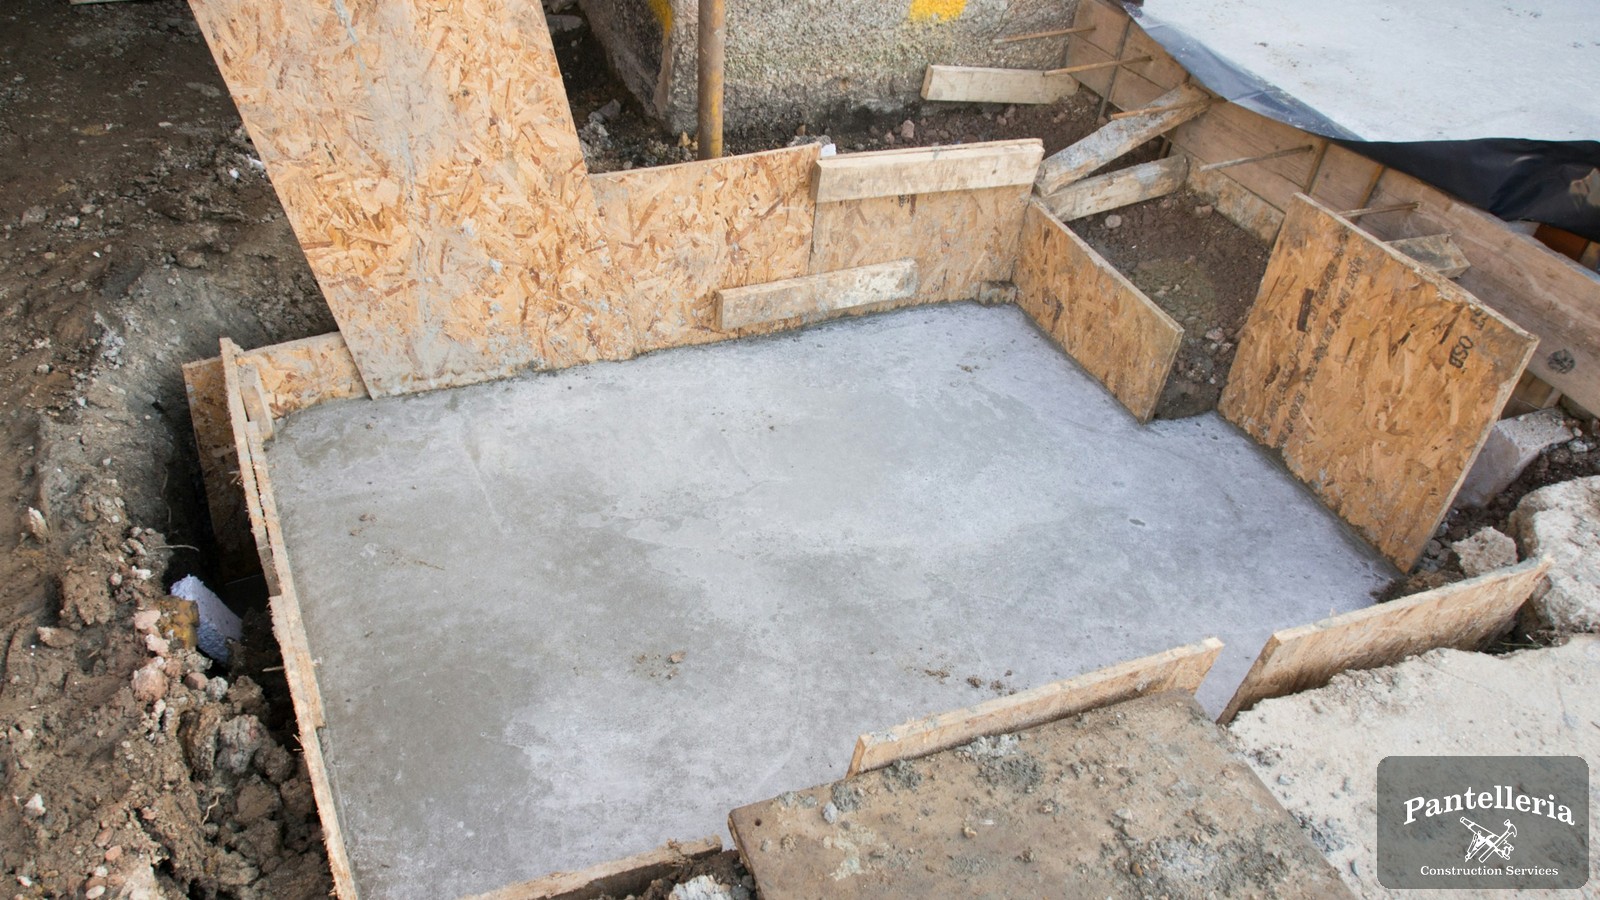
Michigan Frost Depth and Foundation Requirements: Why Berrien County Footings Go Deeper Than Homeowners Expect
Every custom home in Berrien County starts the same way: a hole in the ground, deeper than most homeowners expect. Before framing, before the roof, before any of the parts of a build that photograph well, there's a footing — and in Southwest Michigan, that footing has to sit below the frost line or the house built on top of it won't stay level.
What "frost depth" actually means
Water in the ground freezes and expands. When that happens under a shallow footing, it heaves — unevenly, because soil moisture and shading are never uniform across a lot. A footing poured above the frost line will lift a little every winter and settle a little every spring. Over a few seasons that shows up as cracked drywall, doors that stop latching, and a slab that's no longer flat. It's slow, it's expensive to fix after the fact, and it's completely avoidable by digging deep enough the first time.
Michigan's residential building code sets a minimum footing depth of 42 inches below grade for frost protection. Berrien County and the local townships we build in enforce that minimum, and depending on the soil and drainage on a given lot, we'll sometimes go deeper. We don't treat 42 inches as a target to hit exactly — it's a floor.
Why Berrien County lots aren't all the same
Frost depth requirements are set countywide, but how hard the ground actually freezes on a specific lot depends on things the code doesn't measure. A low spot that holds water freezes harder than a well-drained slope. Sandy soil near the lake behaves differently than the heavier clay we see further inland toward Watervliet and Coloma. A north-facing foundation wall that never sees winter sun holds frost longer than one that does.
This is part of why we walk every lot before we give a homeowner numbers. A footing depth that's fine on one site in Stevensville can be marginal fifteen minutes away in Three Oaks. We'd rather find that out with a shovel and a soil read before we pour concrete than after a homeowner's first winter in the house.
What this means for your timeline and your budget
Deeper footings mean more excavation, more concrete, and more inspection steps — all of which are part of the estimate we give before ground breaks, not a surprise change order once the crew is on site. It's one more reason our custom home timelines run 10 to 14 months: foundation work that's done right takes the time it takes, and we're not going to shortcut the part of the house nobody sees to hit an artificial date.
It also means a foundation inspection isn't optional paperwork. Berrien County and the local townships inspect footing depth before a pour is approved, and we schedule around that rather than rush it.
What to ask a builder about foundations
If you're interviewing builders for a custom home in Southwest Michigan, foundation depth is a fair question to ask directly — and a builder who can't give you a straight answer about frost depth, soil conditions on your specific lot, and how footing inspections get scheduled is telling you something. It's one of the checks worth making before you sign with anyone, licensed and insured or not.
We walk every lot, read the soil, and build footings to what that specific site needs — not just the code minimum on paper. If you're planning a custom home in Berrien County, reach out for a no-obligation consultation — we'll walk your lot and give you an honest read on what the foundation actually requires before you get an estimate.

