
Open-Concept vs. Defined Rooms in a Southwest Michigan Custom Home
Open-concept living has been the default request for new custom homes for years, but it isn't automatic anymore. More of the homeowners sitting down with Mike Pantelleria's design team are asking a more specific question: which rooms should stay open, and which ones actually work better closed off? The answer usually isn't all-or-nothing, and in Southwest Michigan, our winters have a real say in the decision.
Why Open-Concept Still Wins the Big Rooms
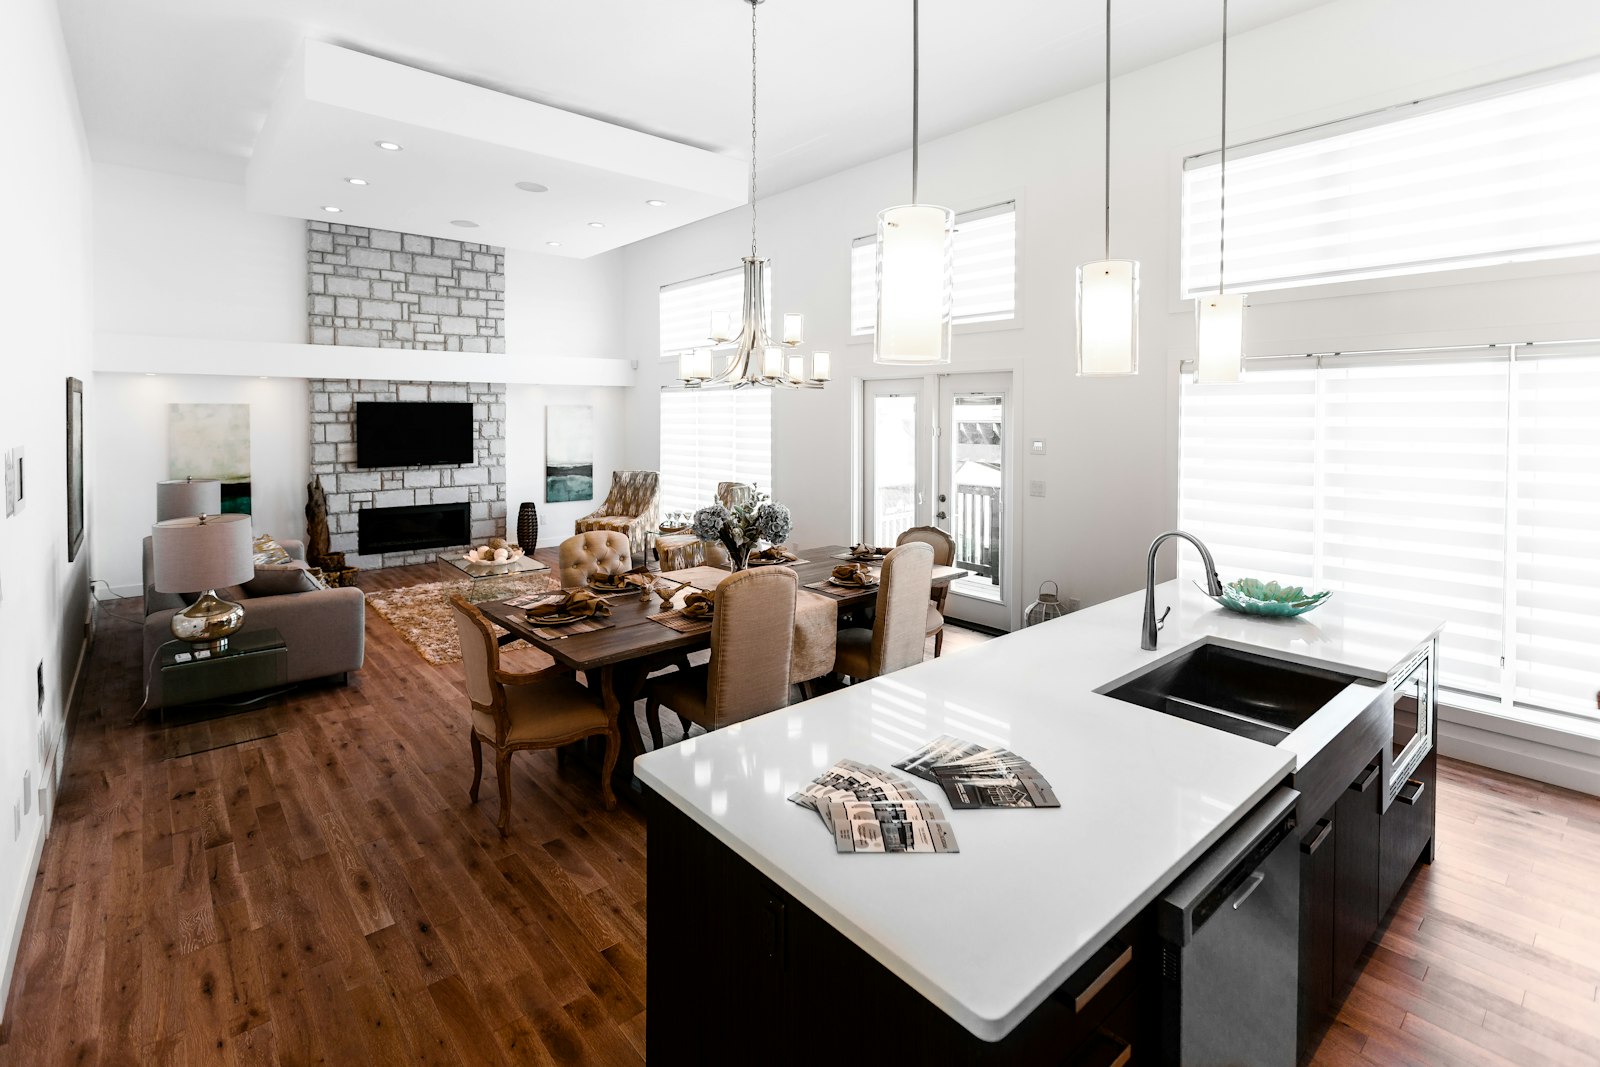
For the kitchen, dining and living area, open-concept still makes sense for most families building in Berrien County. A single sightline from the range to the sofa lets whoever's cooking stay part of the conversation, natural light from one side of the house reaches deeper into the floor plan, and a lake-area second home in New Buffalo or Bridgman feels bigger without adding square footage. It's also easier to furnish and easier to sell down the road — most buyers still expect it in a home built in the last ten years.
We frame these spaces with a vaulted or tray ceiling over the kitchen and living area to keep the volume interesting even without walls breaking it up, and we'll usually run a stone or brick fireplace wall as the one solid anchor in an otherwise open room.
Where Defined Rooms Are Making a Comeback
The rooms losing ground to open-concept a decade ago are showing back up on our plan sets — just not in the same spots. Home offices are the biggest one. With more clients working from home at least part of the week, a door that closes during a video call matters more than an extra six feet of great room. We're also seeing more requests for a formal or semi-formal dining room that isn't the same space as the kitchen island, especially from families who host holidays and want somewhere the mess isn't on display.
Mudrooms and boot rooms are the other category that homeowners specifically ask to keep closed off — for good reason, which brings us to the Michigan factor.
The Michigan Factor: Heating Zones and Lake-Effect Winters
A fully open floor plan is harder to heat evenly once you're moving through a Berrien County winter. Tall, open rooms lose heat upward, and a furnace sized for the whole open volume can leave the far end of the great room noticeably cooler than the kitchen. We address this with properly zoned HVAC and, on a lot of our builds, a mix of forced air with supplemental radiant heat in kitchens and baths — but the floor plan itself still matters.
That's a big reason boot rooms and mudrooms stay defined, closed-door spaces on nearly every custom home we build here. Snow, road salt and wet gear need somewhere to land before they reach the open living space, and a door between the garage entry and the rest of the house keeps cold air from pouring straight into your great room every time someone comes in from outside.
The Hybrid Approach: What We Actually Build Most
Most of our clients land somewhere in the middle, and that's usually the right call. A common layout we draw: kitchen fully open to the living room, a dining space that's open but visually defined by a change in ceiling height or a partial wall, a closed-door office and mudroom, and a pocket door or sliding barn door between the kitchen and a scullery or pantry that can be closed off when you're hosting. It gives you the openness that makes a home feel large and social, without losing the practical, closed-off spaces that a Southwest Michigan household actually needs nine months out of the year.
How This Gets Decided in Design
This is exactly the kind of decision our in-house design team works through with clients before anything gets drawn for permitting — on homes and remodels under 3,500 square feet, we can handle that layout work directly, or coordinate with your architect if you've already got one. We'll walk the lot, talk through how your family actually uses a home day to day, and sketch a few options before you commit to a plan. Building open where it earns its keep and closing off what needs to stay closed is a lot easier to get right at the design table than after the walls are framed.
If you're planning a new custom home in Berrien County and want to talk through your floor plan with Mike and his team, reach out for a no-obligation consultation. You can also see examples of past open and defined layouts in our project gallery.

