
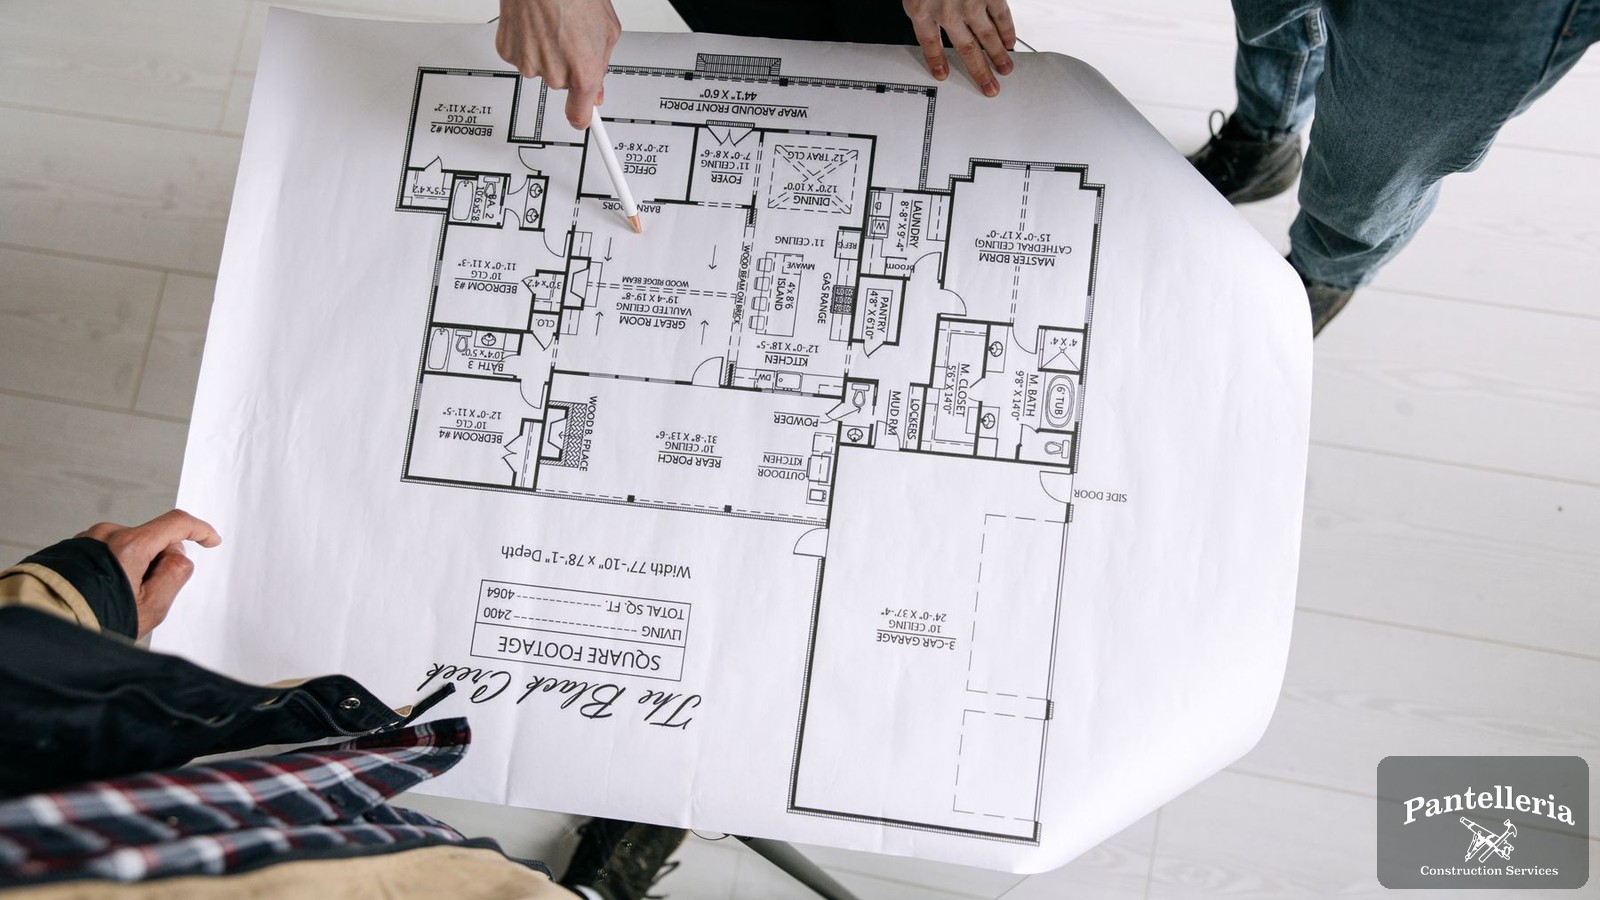
The Four Phases of a Pantelleria Build: Why We Estimate Twice Before Breaking Ground
Most people who call us about a custom home have already been handed a number by somebody. Sometimes it came off a per-square-foot rule of thumb. Sometimes it came from a friend who built four years ago. It is almost always wrong, and the reason is simple: nobody can price a house they have not planned yet.
So we estimate twice. Once early, to tell you honestly whether the house you are describing and the budget you have in mind belong in the same conversation. Then again, in detail, after the plans and selections are far enough along that the number means something. Here is how that fits into the four phases of a build.
Phase one: the design team
This starts with a walkthrough of the property or a look at the lot, and a conversation about what you actually want to live in. Some clients arrive with an architect and a full set of plans. Some arrive with a Pinterest board and a lot they just closed on. Both are fine starting points.
For new homes and remodels under 3,500 square feet, we design in house. Above that, or when you already have an architect, we work with your plans and coordinate from there. If you need a designer and do not have one, we will recommend someone who works well in Berrien County.
This is also where the first estimate lives. It is a range, and we say so. Its job is to answer one question: is this house buildable on this lot for something close to this budget? Better to know in week two than after you have paid for a full set of drawings.
Phase two: planning
This is the longest quiet stretch, and it is where the real number gets built. Plans get finished. Selections get made — cabinetry, flooring, windows, fixtures, the mechanical package. We pull trade pricing against the actual specifications instead of against assumptions.
Then comes the second estimate: a detailed, line-item budget tied to the plan set and the selections you signed off on. That is the number we build to.
Permitting happens here too. Berrien County and the townships each have their own process, and we handle it — you should not be sitting at a counter in Benton Harbor or St. Joseph trying to get a set of plans stamped. Site work questions get answered in this phase as well: well and septic or municipal hookups, setbacks, driveway access, how the lot drains.
Homeowners sometimes push to shorten this phase and start digging. We push back, gently but consistently. Every decision deferred out of planning shows up later as a change order, a delay, or both.
Phase three: building
Ground breaks. Foundation, framing, roof, mechanicals, insulation, drywall, flooring, cabinetry, finish work — every trade coordinated by us, on our schedule, with one point of contact from start to finish. You call Mike. Not a rotating project manager, not an answering service.
A custom home in our market typically runs 10 to 14 months from groundbreaking to move-in. Where a project lands in that range depends on the size of the house, the complexity of the site, the season we start in, and how many decisions are still open when we begin.
Two things we hold ourselves to during this phase: organized job sites, and telling you about a problem the day we find it rather than the week we have a solution. Buried surprises cost more than they should.
Phase four: follow-up
The certificate of occupancy is not the end of the relationship. We walk the house with you, work the punch list, and stay reachable after you have moved in. Plenty of our clients call us years later for a bathroom, an addition, or seasonal upkeep, and that is exactly how a family business is supposed to work.
Why two estimates instead of one
Because a single early number is either padded enough to be useless or optimistic enough to be dishonest, and both of those cost you.
An early range keeps you from spending months designing a house that was never going to fit the budget. A detailed estimate at the end of planning gives you a real figure at the one moment you can still change it without paying for the change. Pricing follows a walkthrough and a detailed estimate — we do not publish a per-square-foot number, because no builder can honor one before they know what is going in the house.
We are a licensed Michigan Residential Builder, fully insured, and we have been building in Southwest Michigan for more than twenty years — Benton Harbor, St. Joseph, Stevensville, Bridgman, New Buffalo, Three Oaks, Sawyer, Niles.
If you are somewhere in phase one right now, with a lot or a plan or just a folder of ideas, start with a no-obligation consultation. Request one at https://pantelleriaconstruction.com/contact, read more about how we work at https://pantelleriaconstruction.com/process, or call us at (269) 876-1381. We will walk you through it.

