
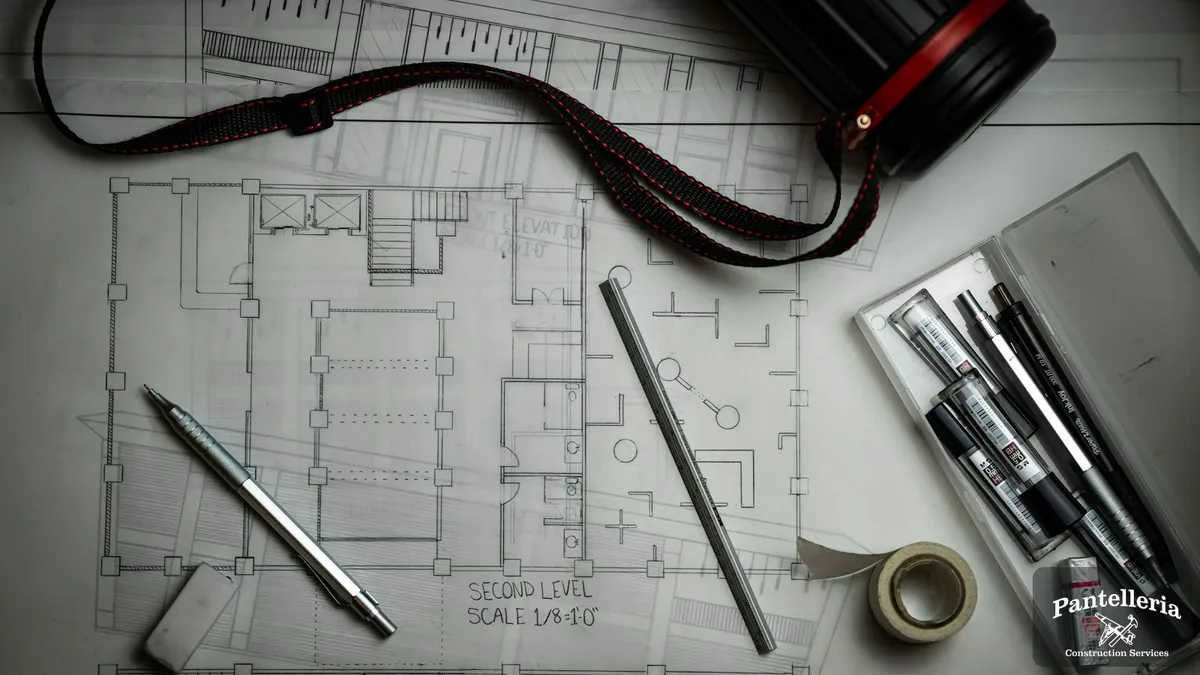
What Happens When You Bring Your Own Architect's Plans to Pantelleria
Not every custom home or addition starts with a blank sheet of paper. A fair number of the people who call Pantelleria Construction already have a set of architectural plans in hand — drawn by an architect they hired directly, left over from a lot purchase, or put together years ago for a project that got shelved. They want to know the same thing every time: can you build from these, or do we have to start over?
Almost always, the answer is yes, we can build from them. Here's what actually happens between the day you hand us a set of drawings and the day we break ground.
We Read the Plans Like We'd Be Living With Them
Before we quote anything, Mike and the team sit down with the full plan set — floor plans, elevations, any structural or mechanical sheets that came with them — and go through it page by page. We're checking for the obvious things: square footage, room layout, roof lines. We're also checking for the things that don't show up until a framer or an electrician is standing in the room — stair headroom, where a beam needs to carry load, whether the kitchen layout leaves enough wall for the appliance package you want, whether a bathroom has room to meet code once fixtures and clearances are actually laid in.
Architect's plans are usually strong on design intent and lighter on buildability detail — that's normal, and it's not a knock on the architect. Design and construction are two different disciplines. Our job at this stage is to catch anything that will cost you time or money later and flag it now, while it's still a conversation instead of a change order.
Outside Drawings Still Go Through Our Estimate Process
We don't skip steps because the design work is already done. Your plans go through the same detailed estimate every Pantelleria build gets — materials, labor, allowances for selections, a realistic schedule. If the drawings are complete and buildable as-is, that estimate can move quickly. If we find gaps — missing dimensions, a detail that doesn't match the written specs, a structural question the plans don't answer — we'll note exactly what needs resolving and loop in your architect directly if that's the fastest path. We'd rather ask a question in week one than discover the answer mid-framing.
This is also where Berrien County and township permitting comes in. We check your plans against local code and setback requirements for your specific lot before we submit, not after. An out-of-town architect doesn't always know what a given township wants to see on a permit submission — we do, because we're the ones at the counter.
What If the Plans Need Adjusting?
It happens more than people expect, and it's not a problem. Sometimes a client's budget has shifted since the drawings were done. Sometimes a detail works on paper but doesn't work for how your family actually lives — a mudroom that's really a hallway, a pantry that got forgotten. Because we also run an in-house design team for homes and remodels under 3,500 square feet, we can make those adjustments directly in most cases, without sending you back to a third party and waiting on another round of revisions. For larger or more complex changes, we'll work alongside your architect so the drawings and the build stay in sync — one point of contact on our end, coordinating instead of guessing.
Either way, you're not choosing between "use your plans exactly as drawn" and "throw them out." Most projects land somewhere in between, and that's a normal part of turning a design into a buildable, permittable set of construction documents.
Bringing Your Own Lot Plans, Too
The same approach applies if you've already got a lot in Benton Harbor, St. Joseph, Stevensville, Bridgman, New Buffalo, or anywhere else in Southwest Michigan, and a site plan or survey to go with it. We'll fold that into the same review — checking the house design against the actual site, the septic and utility locations, setbacks, and anything else the township will want answered before a permit gets issued.
What to Bring to That First Conversation
If you're sitting on a set of plans and wondering whether they're a starting point or a dead end, bring what you have. Full plan sets are ideal, but even a partial set, a PDF from an architect, or drawings from a previous builder relationship give us something real to work from. We'll tell you plainly what's solid, what needs a second look, and roughly what it'll take in time and budget to get from those pages to a groundbreaking — typically 10 to 14 months once we're underway on a full custom home, depending on scope and the season we start in.
That's the whole point of working with a builder who answers his own phone. You get a straight read on your plans, one person coordinating every trade from there forward, and an organized job site that matches what's actually on the drawings — not a surprise waiting at the end.
Have plans already, or still working with an architect on them? Reach out for a no-obligation consultation and bring what you've got — we'll walk you through exactly how it fits into a Pantelleria build.

