
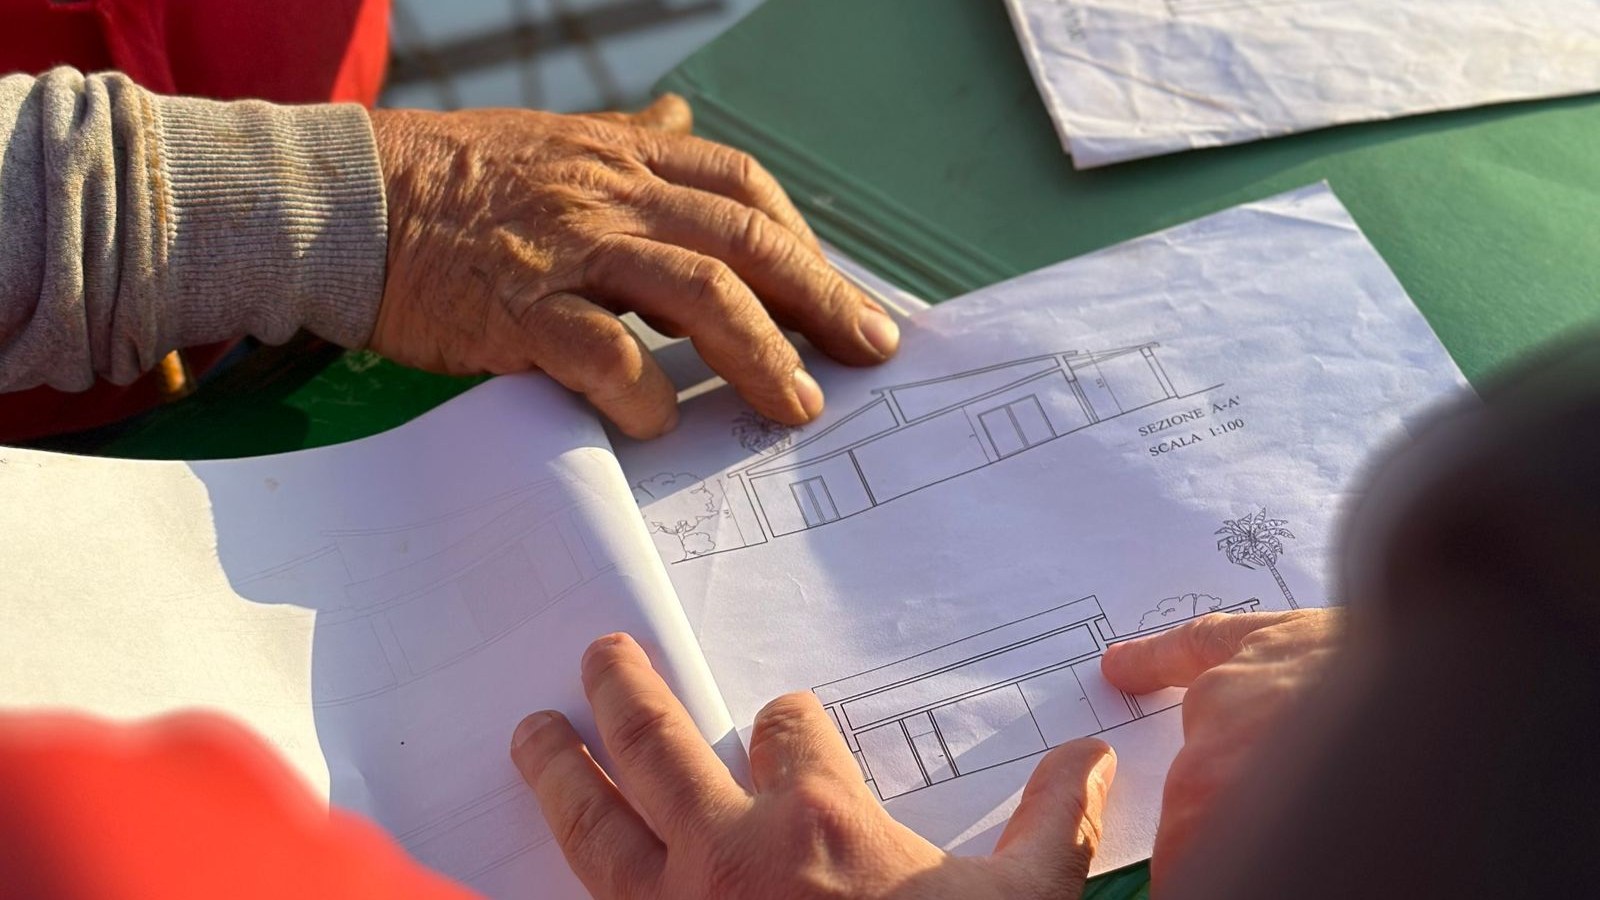
Who Pulls the Permit? How We Handle Berrien County and Township Inspections So You Never Sit at the Counter
One of the most common questions we get from homeowners in Berrien County is also one of the least glamorous: who pulls the permit? It comes up because people have heard the horror stories — the neighbor who waited eleven weeks for an approval, the remodel that got red-tagged, the homeowner who took a morning off work to sit at a township counter and left with a list of things to bring back.
The short answer: we do. As your licensed Michigan Residential Builder, permitting and inspections are our job, not yours. Here is what that actually involves, so you know what is happening while your project moves forward.
Who has jurisdiction over your project
Southwest Michigan is a patchwork, and that is the first thing to sort out. Depending on where your lot sits, your project may answer to Berrien County, a city like St. Joseph, Benton Harbor, Bridgman, or New Buffalo, or a township with its own zoning administrator. Building, electrical, mechanical, and plumbing permits are frequently issued and inspected separately, sometimes by different offices.
Layered on top of that, a project can also involve:
- Zoning approval for setbacks, lot coverage, and height — reviewed before the building permit
- The county health department for septic and well on rural lots
- Road commission approval for a new driveway approach
- Soil erosion control for sites near water or with significant grade
- Lakeshore and floodplain review for property in New Buffalo, Bridgman, Sawyer, or Lakeside near the water
- Association architectural review, which is not a government approval but can gate the whole schedule
Knowing which of these apply before drawings are finished is most of the battle. It is also why we ask about your lot early — a rural Berrien County parcel with a septic system runs a different approval path than an infill lot in town.
What we do before the application goes in
Most permit delays are not the office being slow. They are incomplete submittals coming back for more information. Our planning phase exists partly to prevent that:
- We confirm zoning requirements for your parcel — setbacks, coverage, height — before the plan is final, so nothing has to be redesigned after review.
- We prepare a complete package: plans, site plan, energy compliance documentation, and the structural details the reviewer will ask for.
- We coordinate the trade permits with our electrical, mechanical, and plumbing subs so those applications go in on the right schedule rather than holding up an inspection later.
- We handle septic, driveway, and erosion-control approvals where they apply, and we sequence them so the building permit is not waiting on a form nobody submitted.
You sign what an owner has to sign. That is the extent of your counter time.
How inspections work during construction
Inspections are not a single event at the end. They happen at fixed points, and each one has to pass before the next stage of work can be covered:
- Footing, before concrete
- Foundation and backfill
- Rough framing, electrical, mechanical, and plumbing, before insulation and drywall
- Insulation and energy
- Final, leading to the certificate of occupancy
Our job is scheduling these so the trades are not standing around waiting. Rough-in inspections are the ones that most often cost time on other people's projects, because they require framing, electrical, mechanical, and plumbing to all be complete and correct at the same moment. Getting every trade to that point together is coordination work, and it is exactly what a single point of contact is for.
What this means for your schedule
We do not promise a permit will be issued in a particular number of days — no honest builder can, because the timeline belongs to the reviewing office. What we can do is make sure the application is complete the first time, that trade permits are in place before they gate an inspection, and that the calendar we gave you accounts for review time instead of pretending it away.
On a custom home, permitting happens during our planning phase, well before ground breaks. On kitchen, bath, and addition work, it is folded into the same runway. Either way, a 10-to-14-month custom home or a 4-to-14-week remodel schedule is built with approvals in it, not around them.
One point of contact, start to finish
Pantelleria Construction is a family business, and Mike is the person you talk to. When an inspector needs something, when a township asks a question, when a trade permit needs to be pulled — that is handled on our side, and you hear about it as an update rather than a task.
Planning a custom home, a remodel, or an addition in Berrien County or anywhere in Southwest Michigan? Reach out through pantelleriaconstruction.com and let's talk about your lot, your plans, and the approvals your project will need — before anyone swings a hammer.

