
NEW CONSTRUCTION
Beach Getaway
Architecture + Design: Welcome Home Design Group
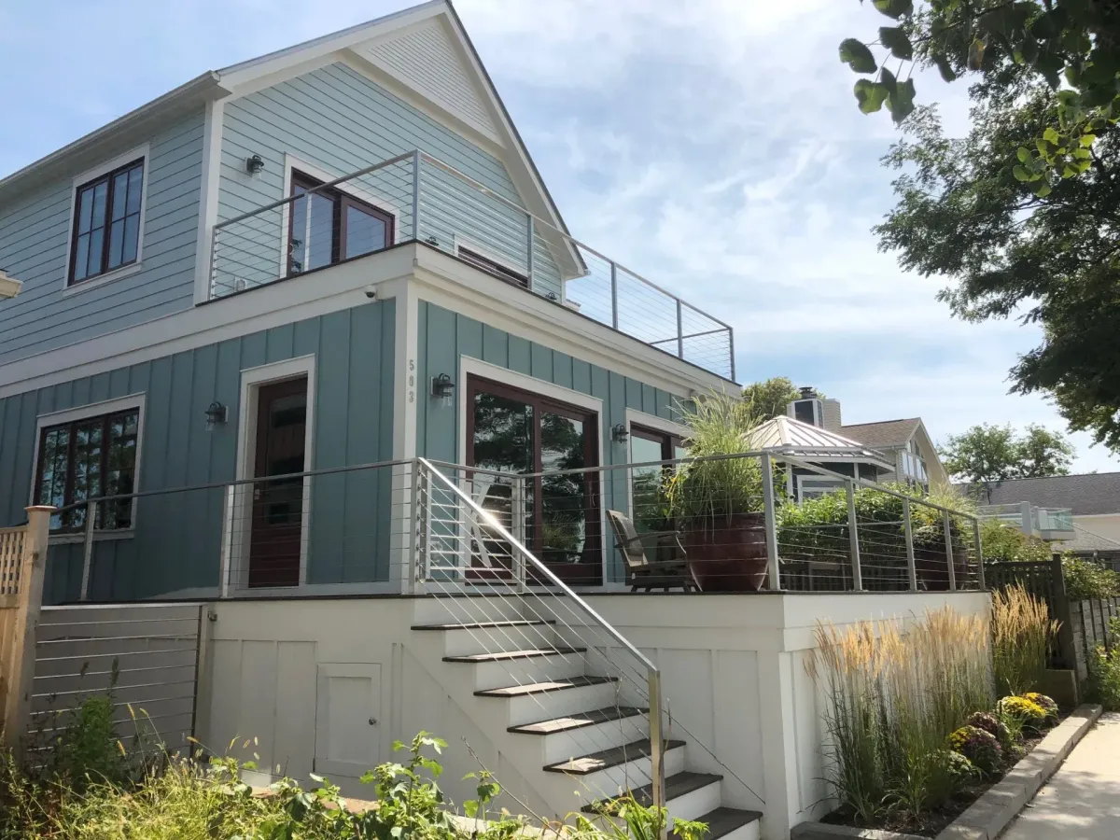
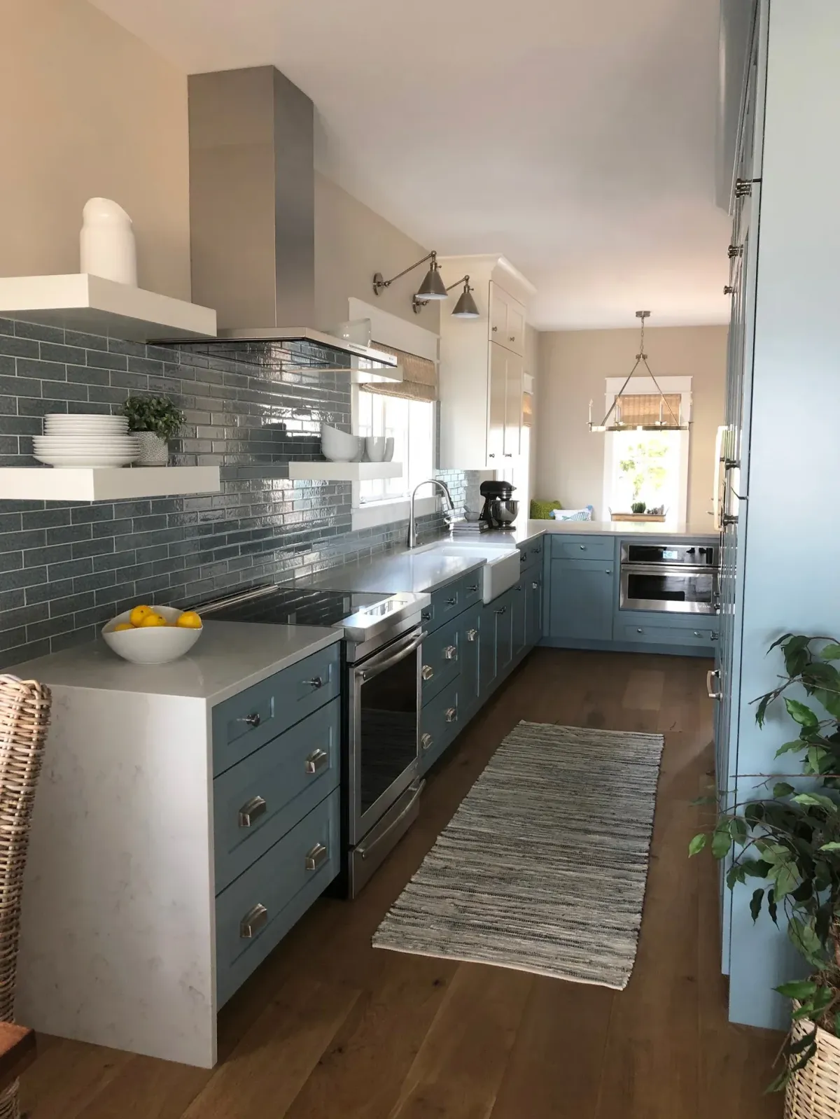
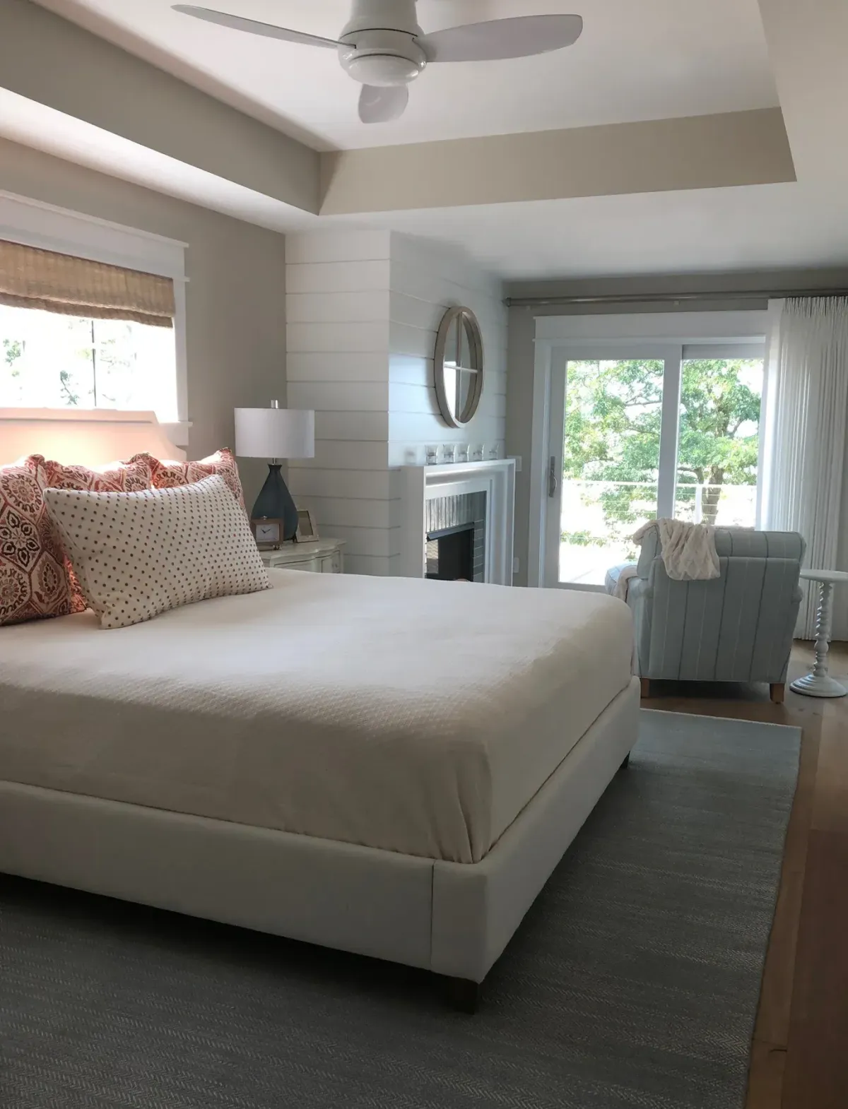
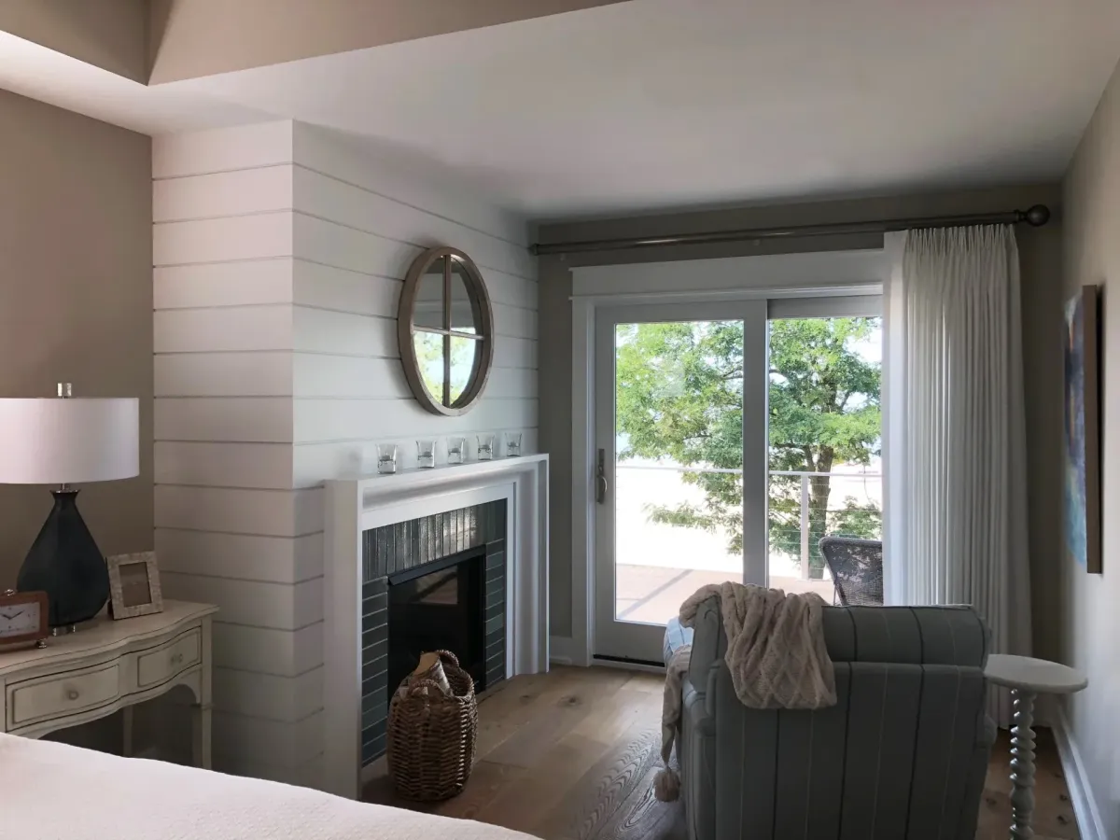
When zoning restrictions ruled out a conventional addition, the answer was to start over from the foundation up. We took the existing home down to its footing, kept the buildable footprint the ordinance allowed, and built back a house designed entirely around the view it sits in front of.
The result reads as a purpose-built coastal home rather than a renovation, because functionally that is what it is. Every system above the foundation is new, and every decision above it was made with Lake Michigan in the window.
Building Within the Zoning Envelope
Lakeshore parcels in Berrien County frequently carry setback and lot-coverage limits that make expansion impossible, even when the homeowner owns plenty of land. This site was one of them. Rebuilding on the original foundation let us stay inside the envelope the ordinance permitted while giving the owners a home that functions nothing like the one that stood there before. Working to an existing foundation is unforgiving. The footprint is fixed before design begins, so every square foot has to earn its place, and the framing has to land exactly where the old structure did. We worked alongside the design team from the first sketches so the plan and the foundation agreed with each other before anyone ordered lumber.
Materials and finishes
Exterior
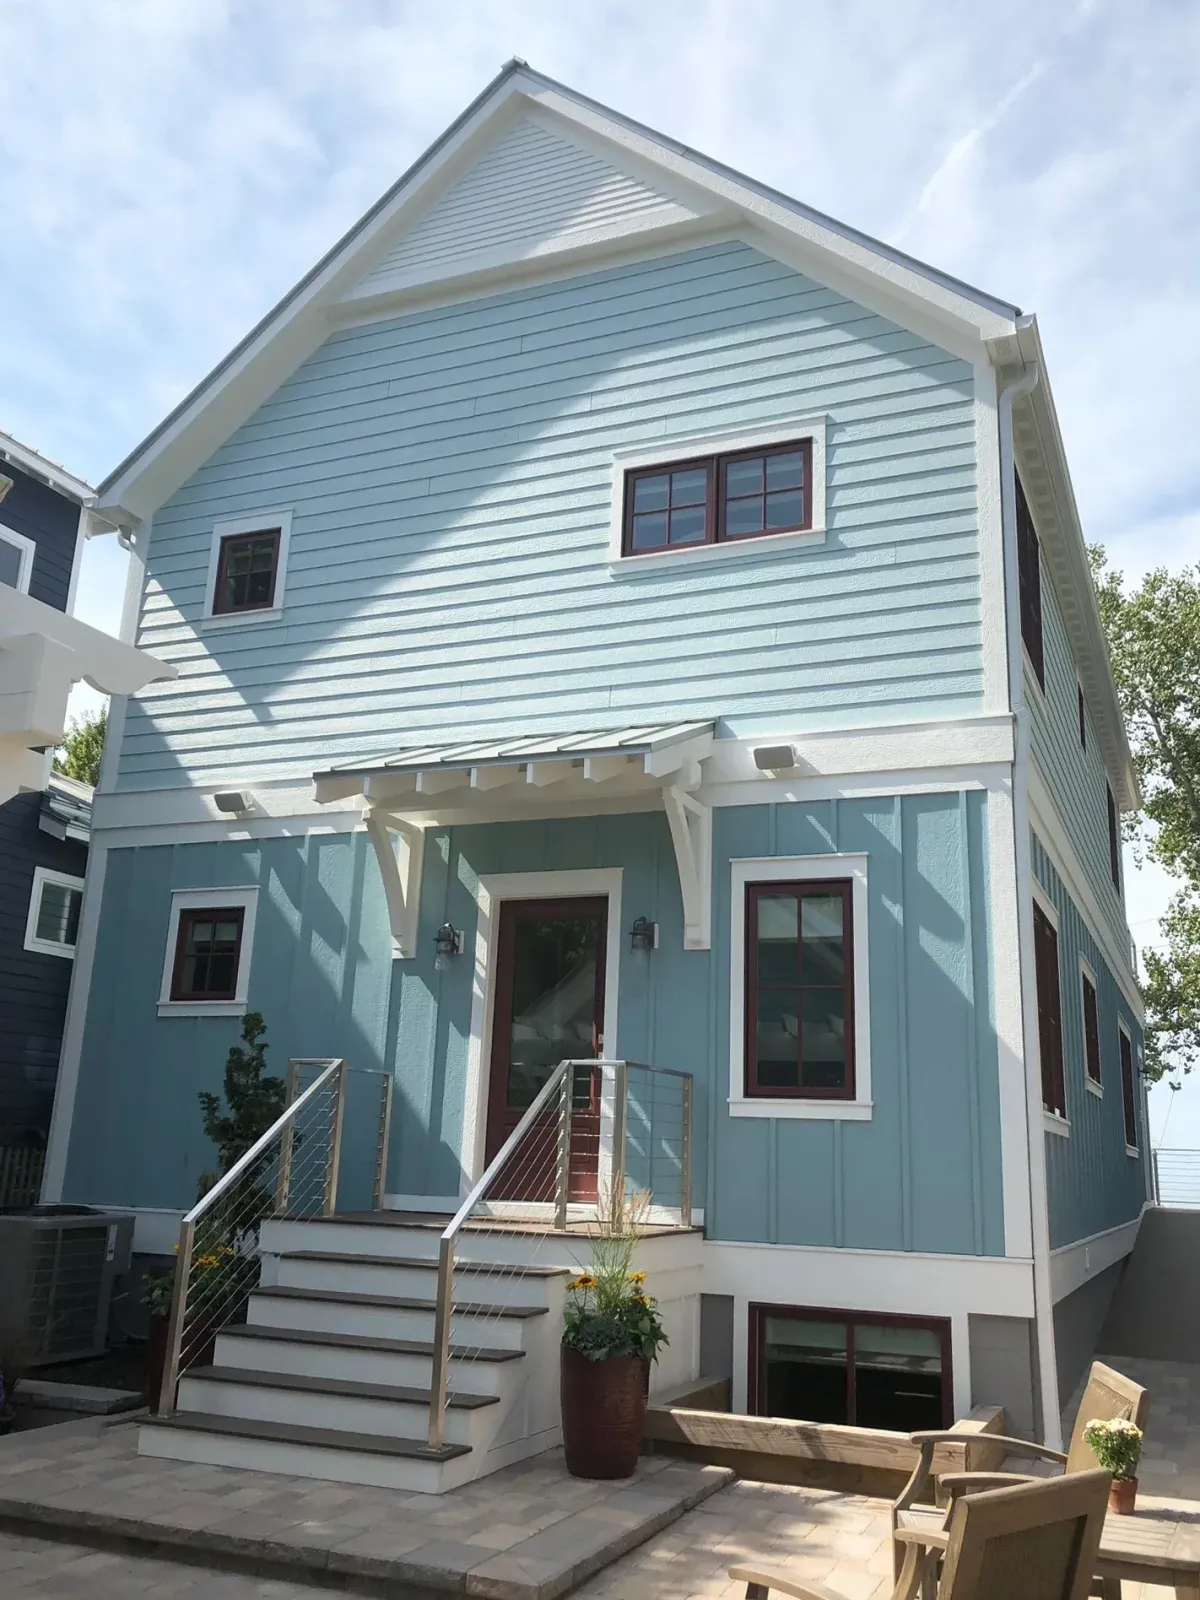
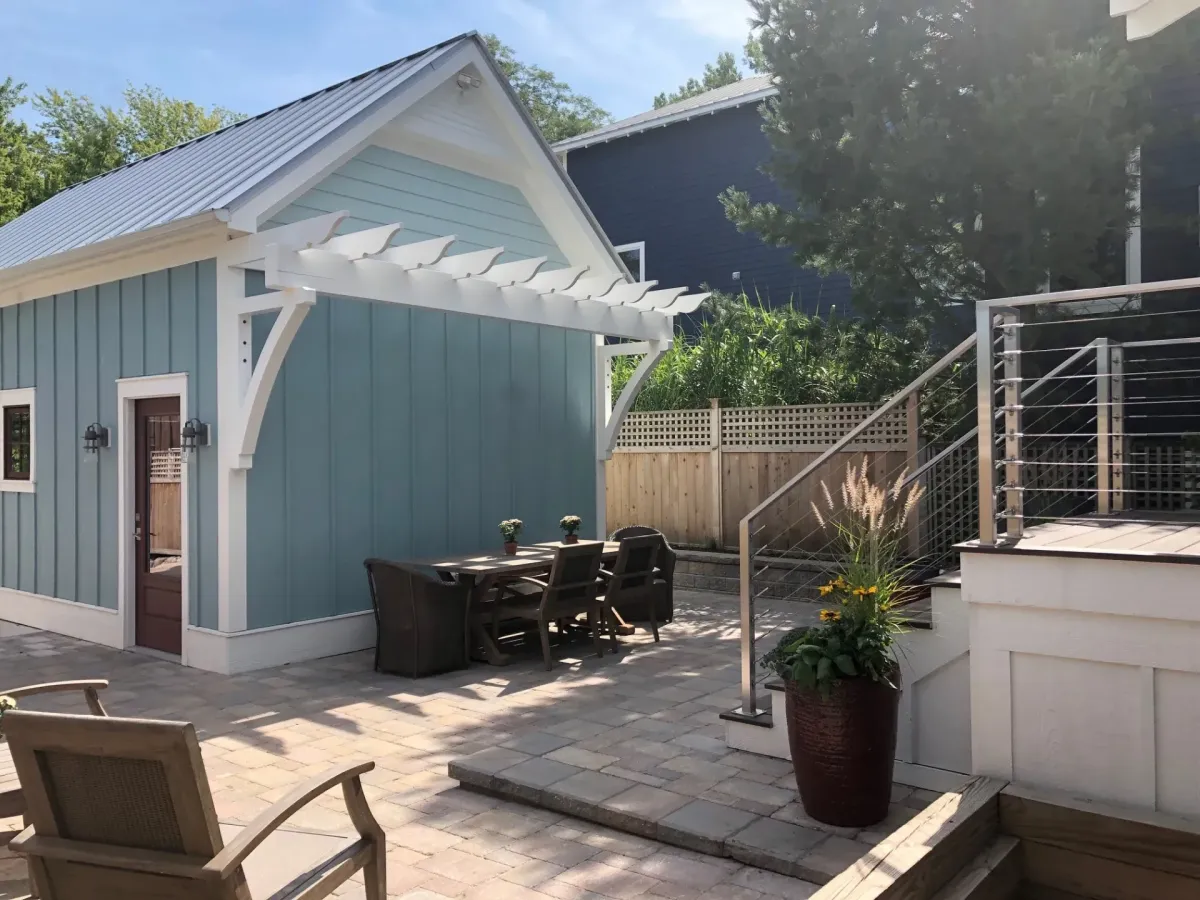
LP SmartSide trim and siding, chosen for how it holds up to wind-driven rain and freeze-thaw cycles this close to the water. Composite decking for the same reason — it takes lake weather and foot traffic without the annual maintenance cycle of wood.
Details
A custom stainless steel handrail, fabricated to suit the deck rather than ordered from a catalog. Stainless was specified deliberately: it is one of the few railing materials that will not show corrosion within sight of the lake.
Siting
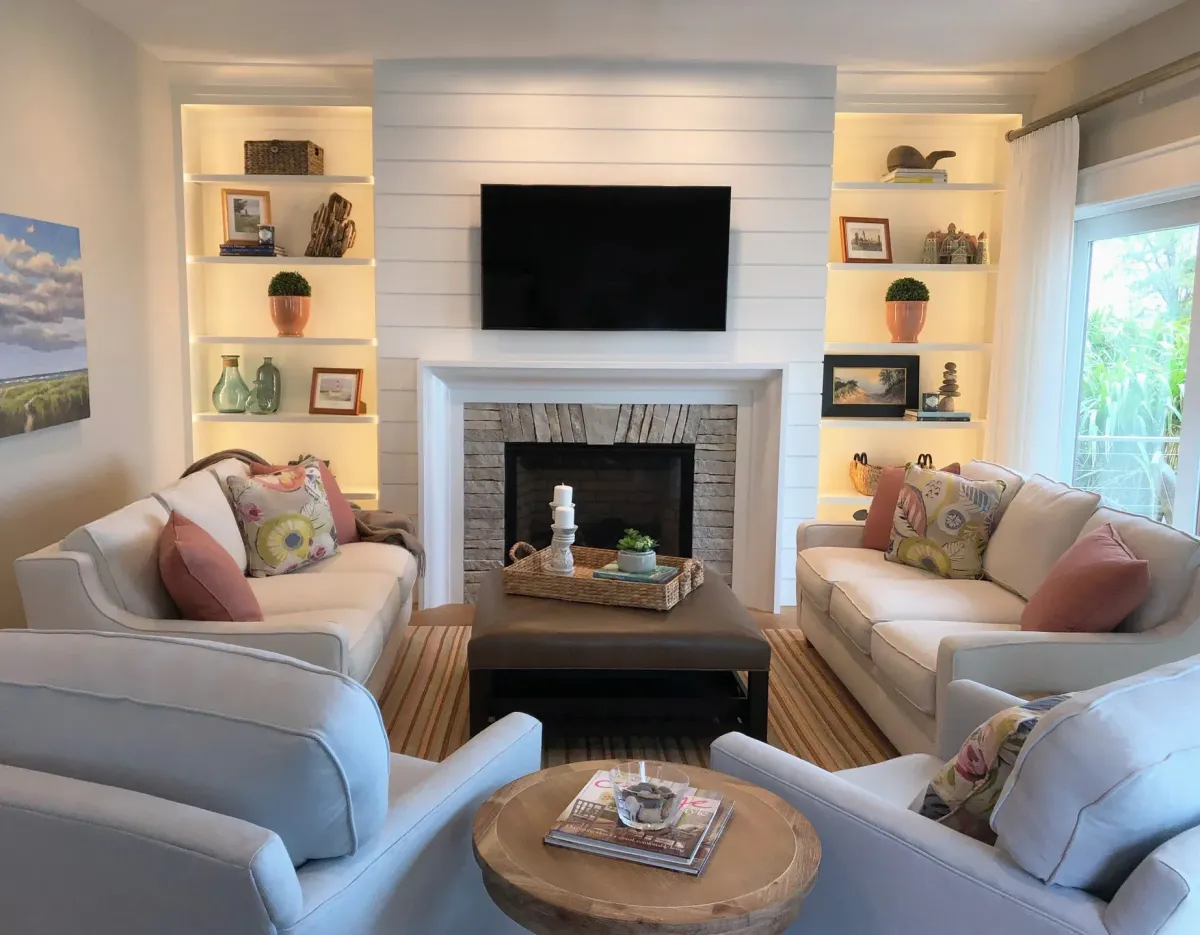
The plan orients the primary living spaces and glazing toward the water, so the view is the first thing you see from the entry rather than something you go looking for.
Keep Exploring
More Homes
Modern Cabin
Family Time
Modern Farmhouse
Custom homes builds & remodels in Southwest Michigan
· Pantelleria Custom Homes · 1220 M-139 Unit 4, Benton Harbor, MI 49022 · (269) 876-1381
Custom Home & construction SERVICE AREAS
Niles · Benton Harbor · St Joseph · Bridgman · New Buffalo ·
Lakeside · Three Oaks · Sawyer · Watervliet · Southwest Michigan
Sister Lakes · Forrest Beach · Harbert · Harbert County · Long Beach
Grand Beach · Stevensville · Three Oaks · Berrien County


© 2026 Pantelleria Custom Homes
Contractor Web Design and Marketing United Foundry Marketing