
New Construction
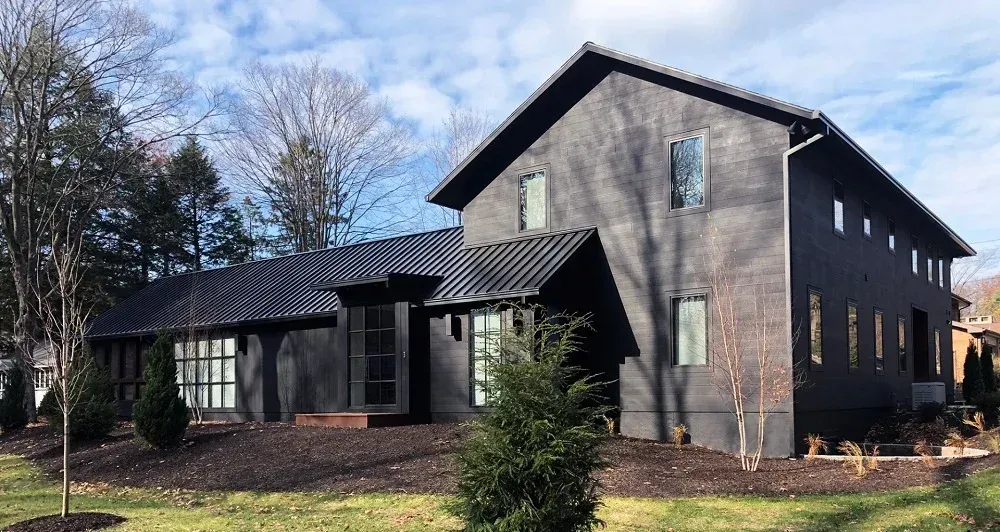
Modern Farmhouse
Architect: Osbourn Architects
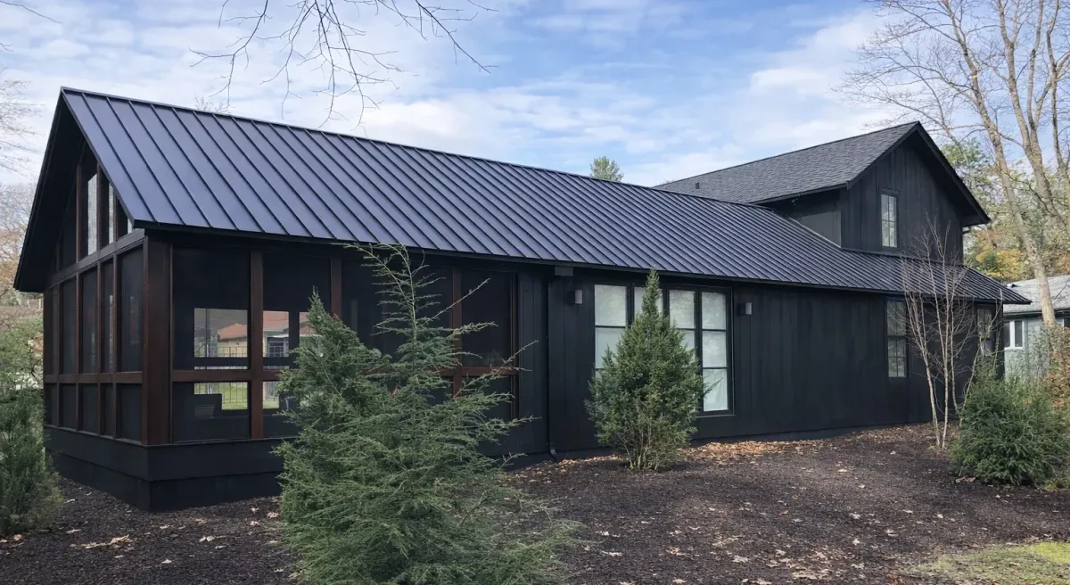
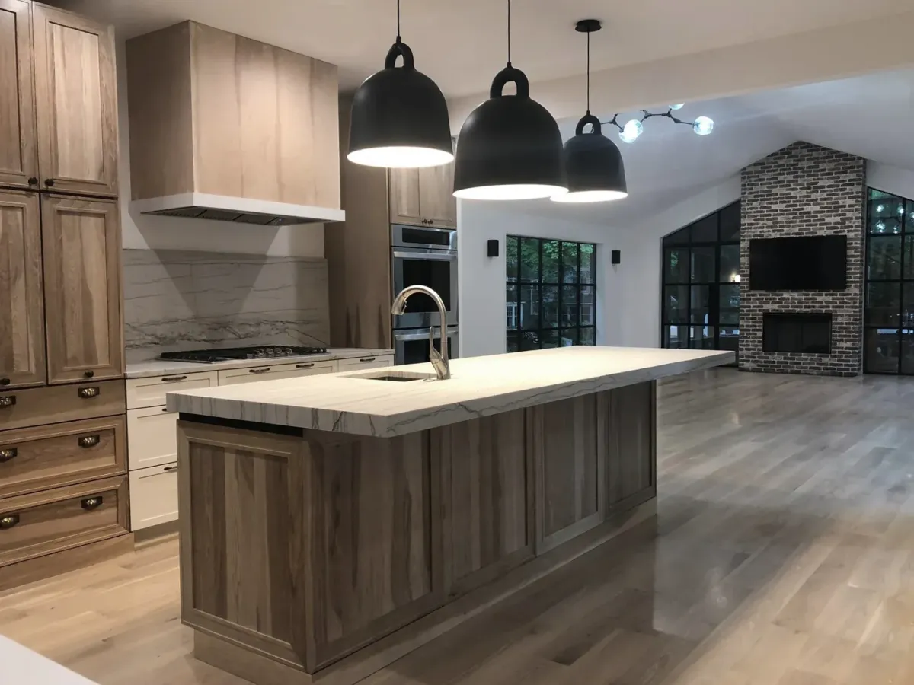
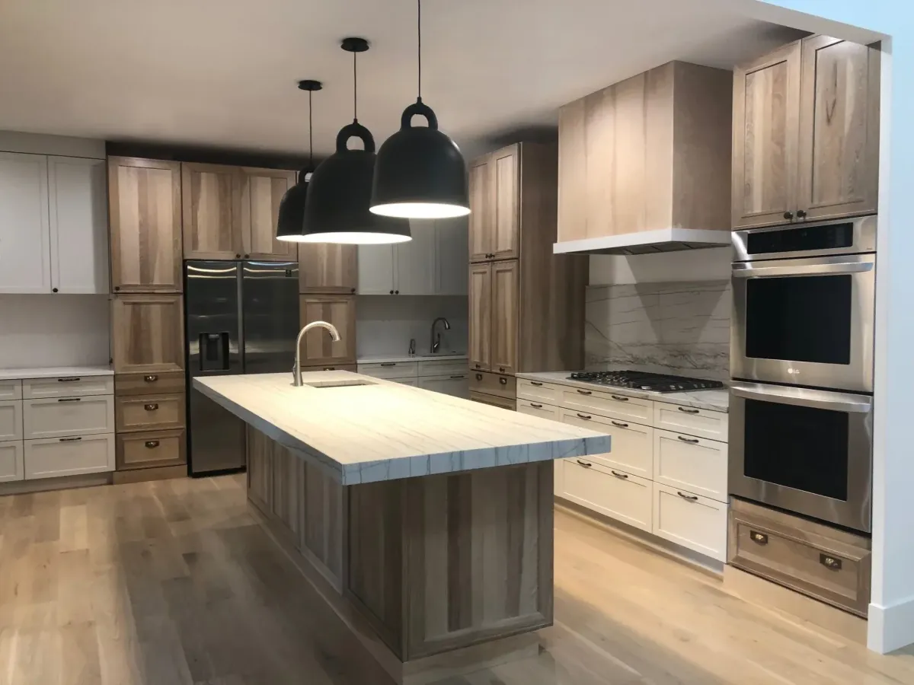
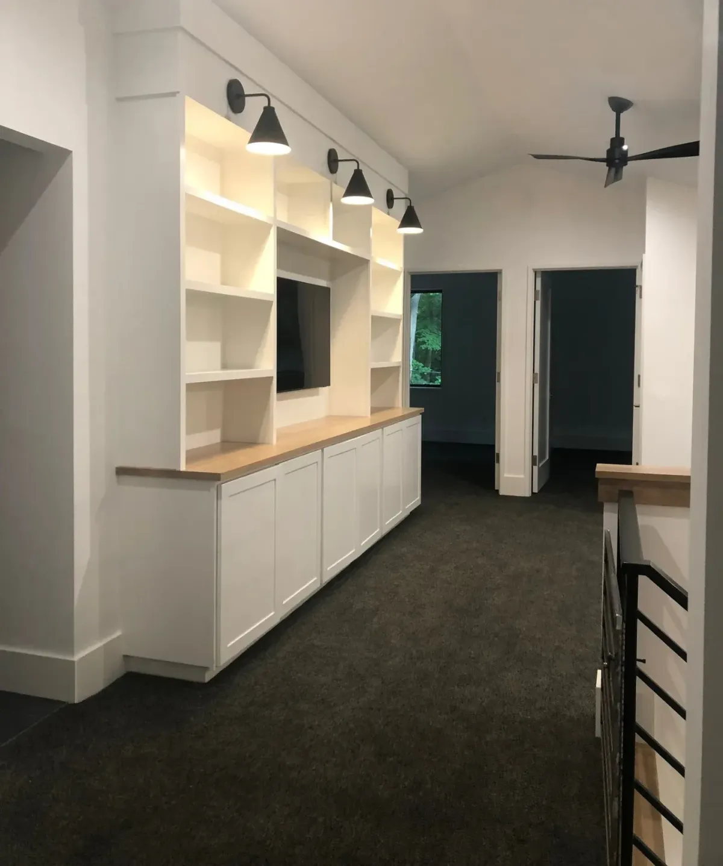
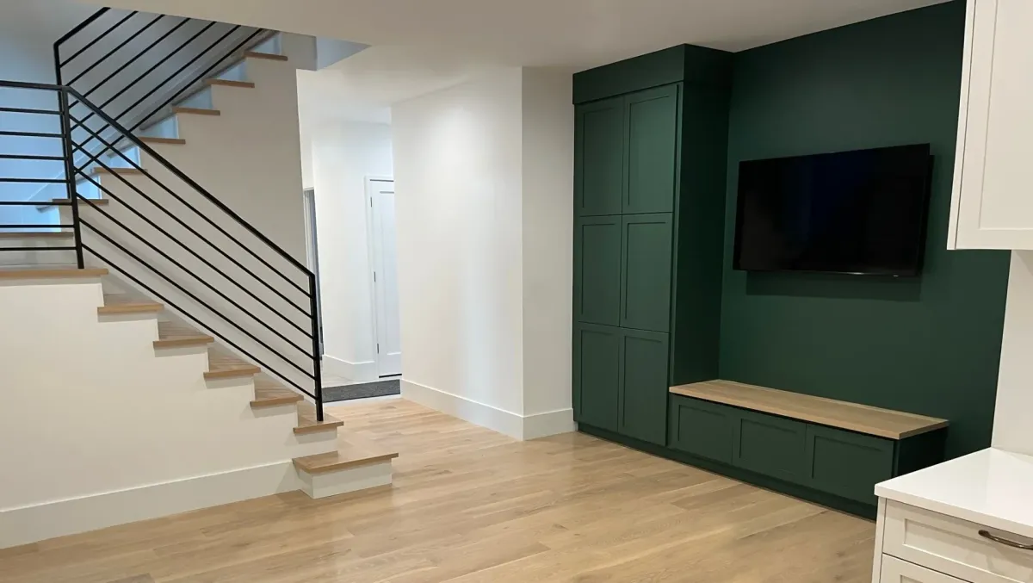
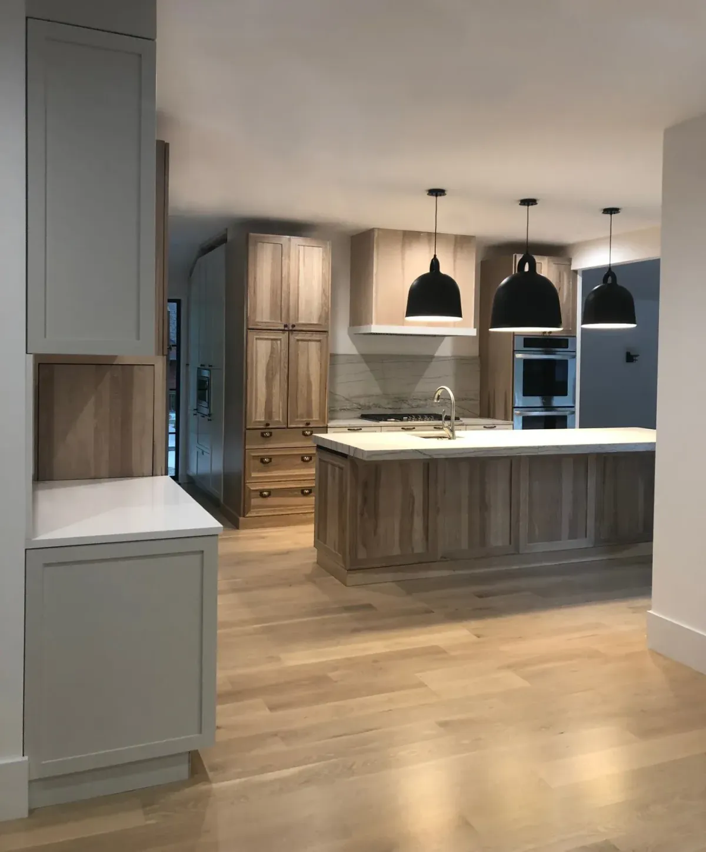
This custom new construction home was designed to be a family summer cottage. The open floor plan and layout was created for entertaining and enjoying time away in Southwest Michigan. The Great Room features large steel windows, connecting indoor entertaining to the natural environment. The exterior vertical plank boral siding, metal roof and custom square gutters are all balanced by the interior wide plank white oak hardwood flooring, custom cabinetry and built-ins. The result is a family space built to last and be enjoyed for years to come.
Keep Exploring
More Homes
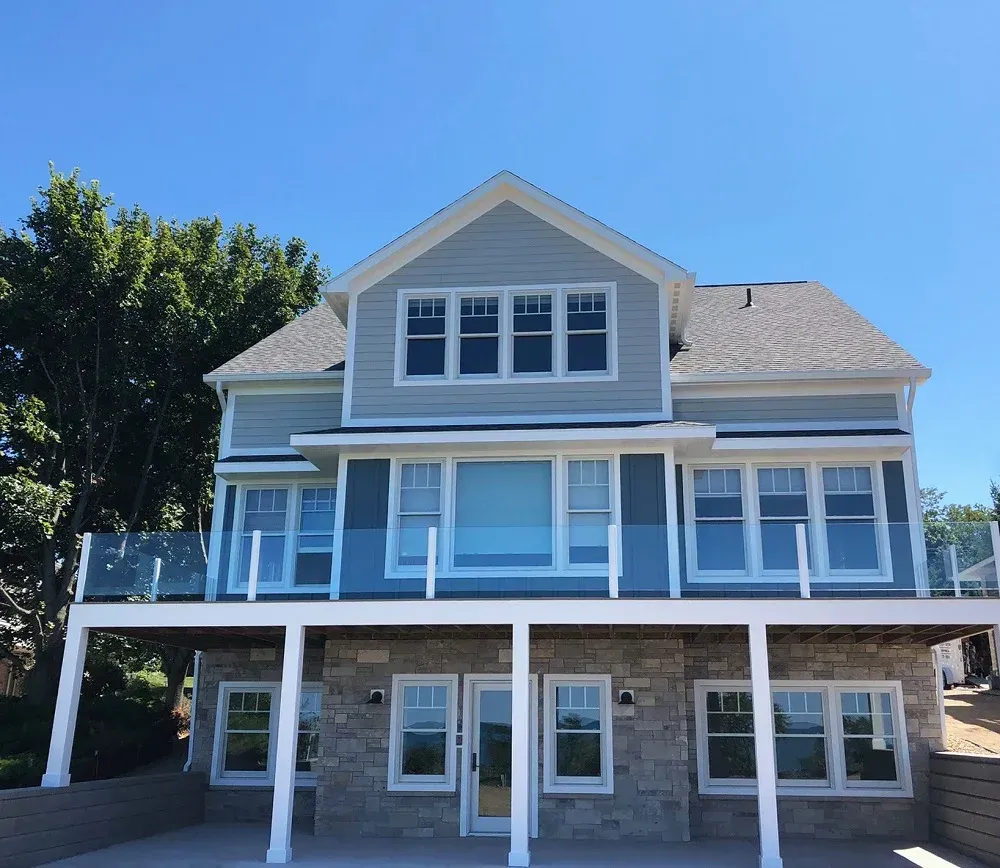
Lakeshore Living
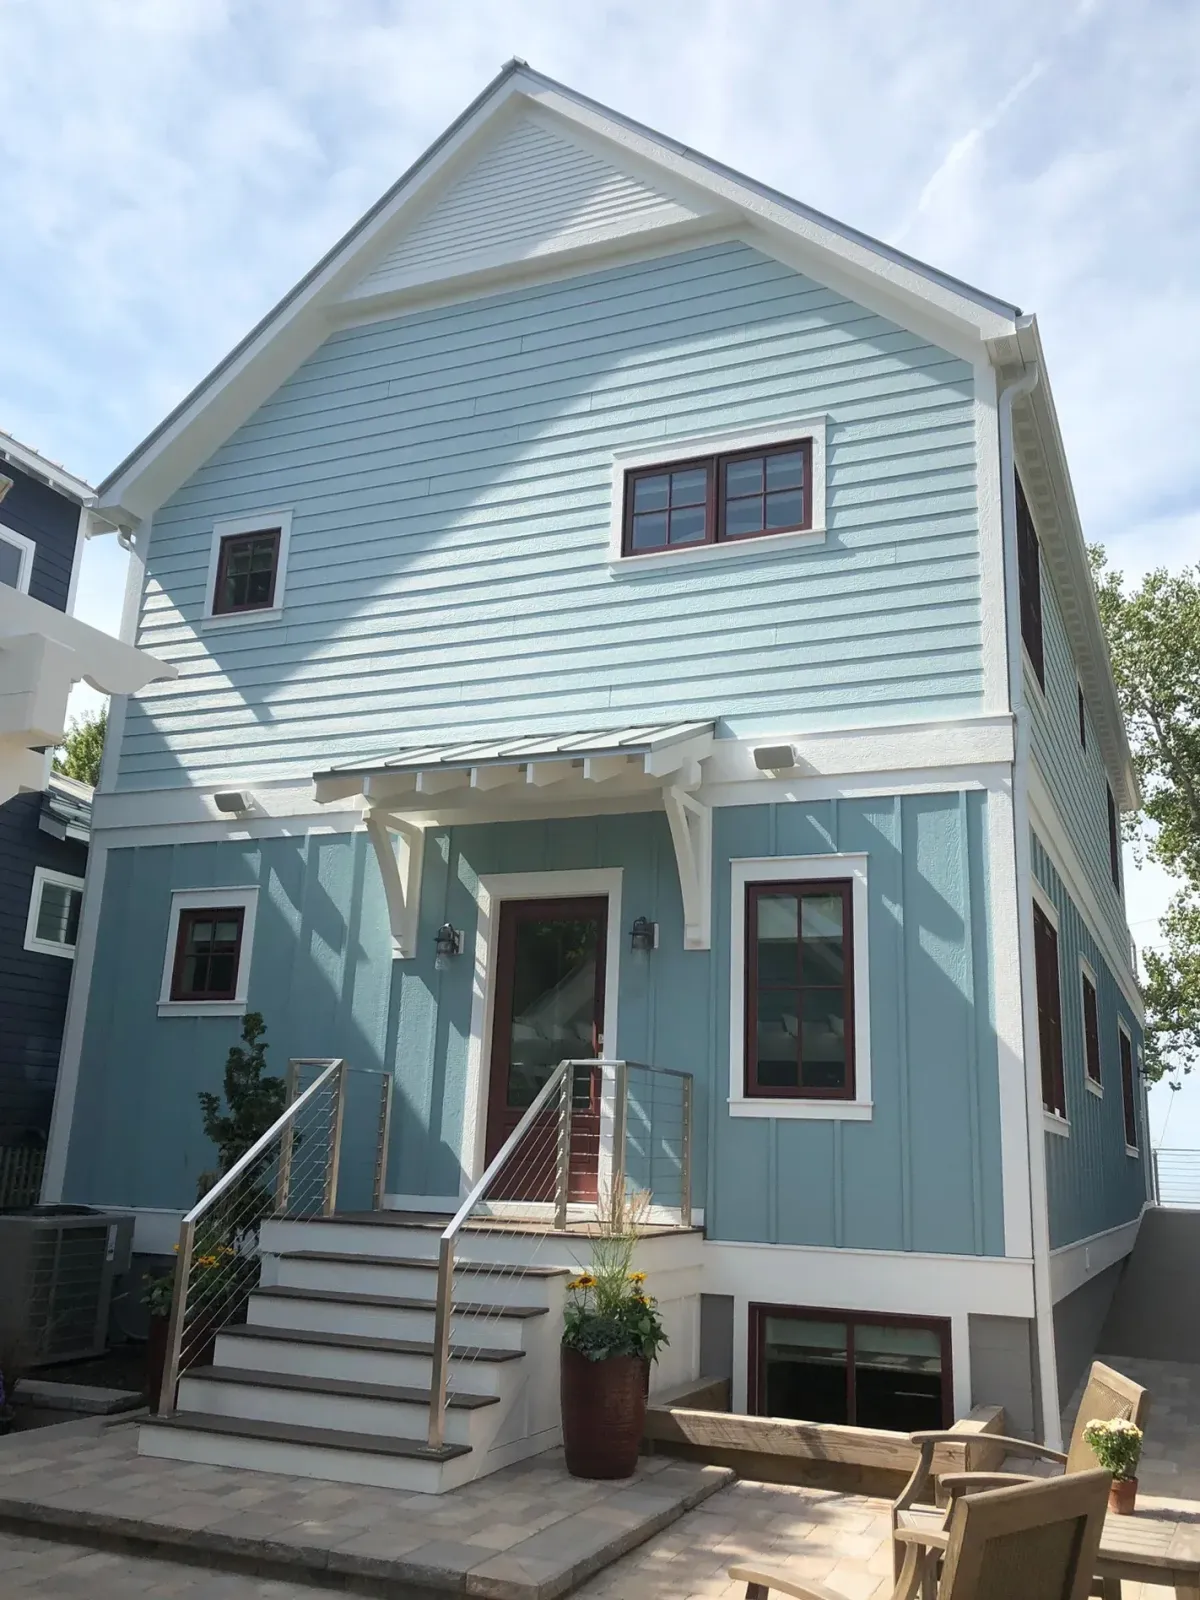
Beach Getaway
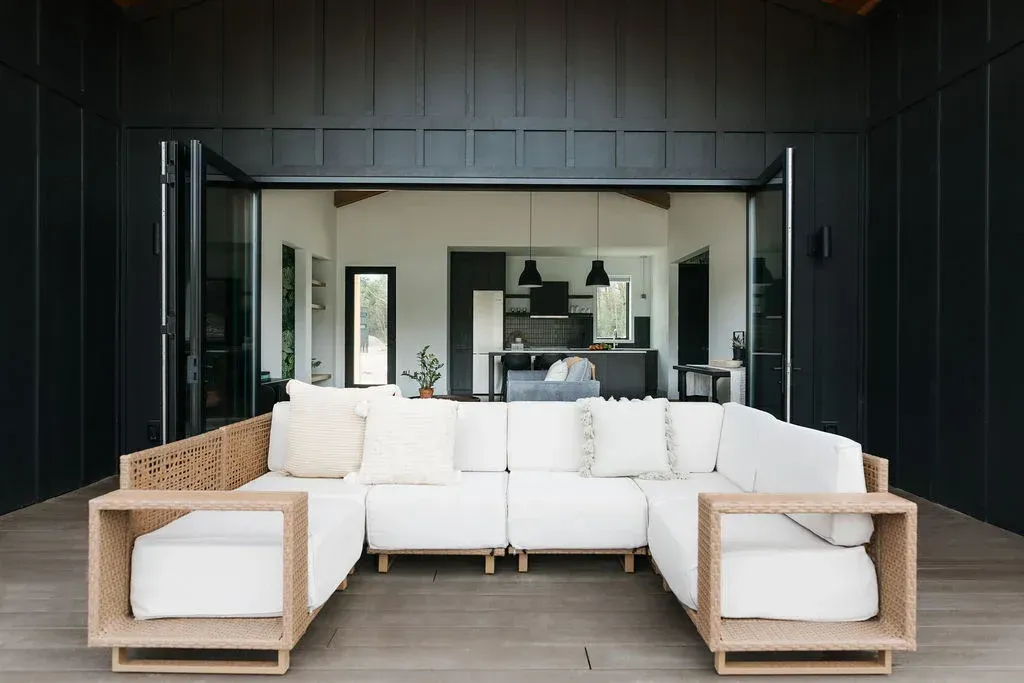
Modern Cabin
Custom homes builds & remodels in Southwest Michigan
· Pantelleria Custom Homes · 1220 M-139 Unit 4, Benton Harbor, MI 49022 · (269) 876-1381
Custom Home & construction SERVICE AREAS
Niles · Benton Harbor · St Joseph · Bridgman · New Buffalo ·
Lakeside · Three Oaks · Sawyer · Watervliet · Southwest Michigan
Sister Lakes · Forrest Beach · Harbert · Harbert County · Long Beach
Grand Beach · Stevensville · Three Oaks · Berrien County


© 2026 Pantelleria Custom Homes
Contractor Web Design and Marketing United Foundry Marketing