White farmhouse with wraparound porch on an open hilltop lot — custom home builder Berrien County MI

NEW CONSTRUCTION

Country Retreat

Architect + Interior Design: Welcome Home Design Group

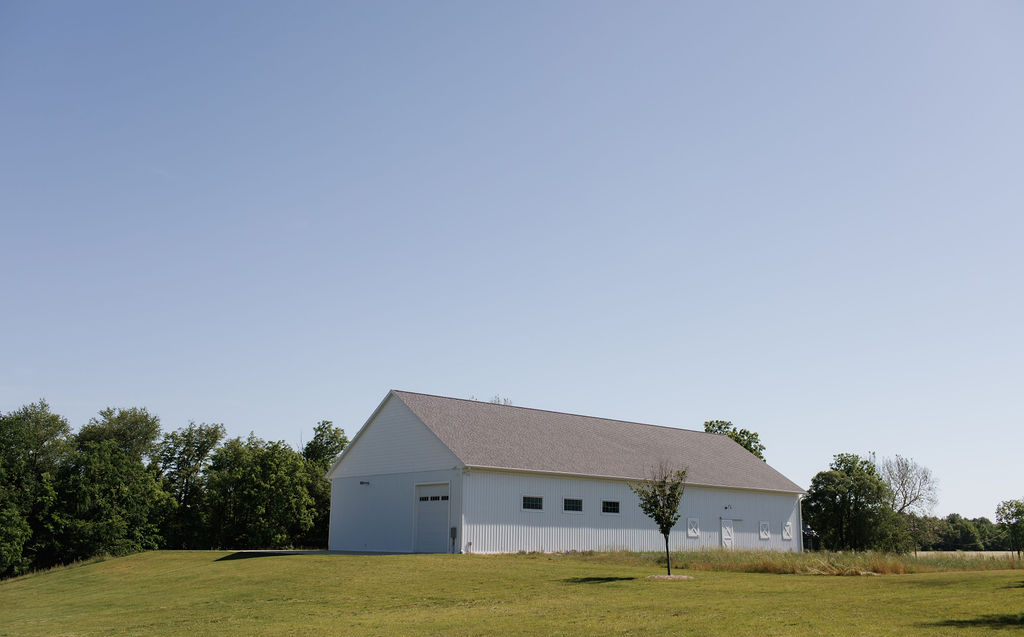
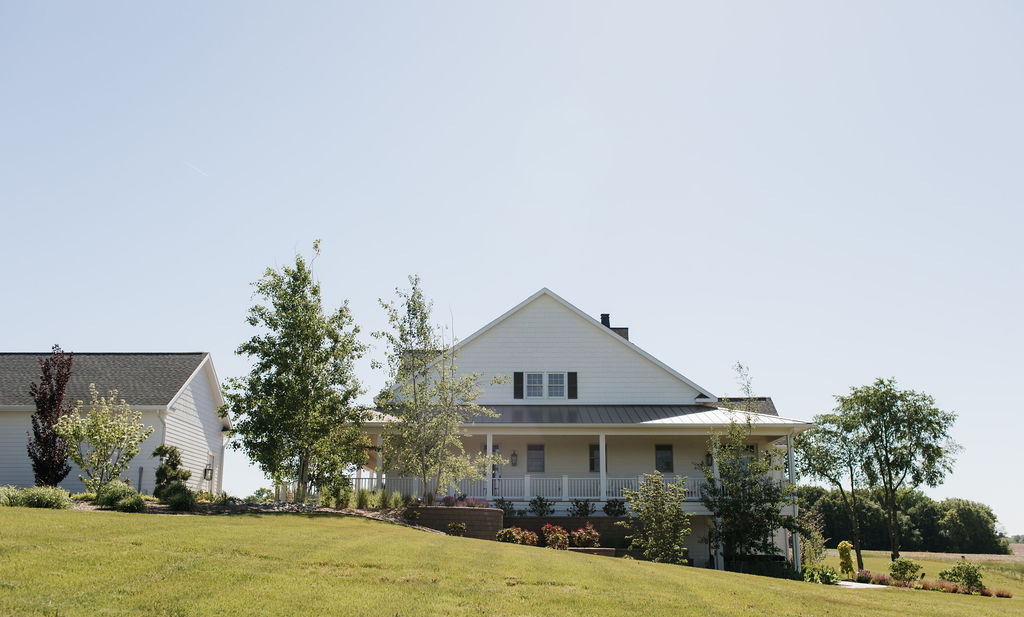
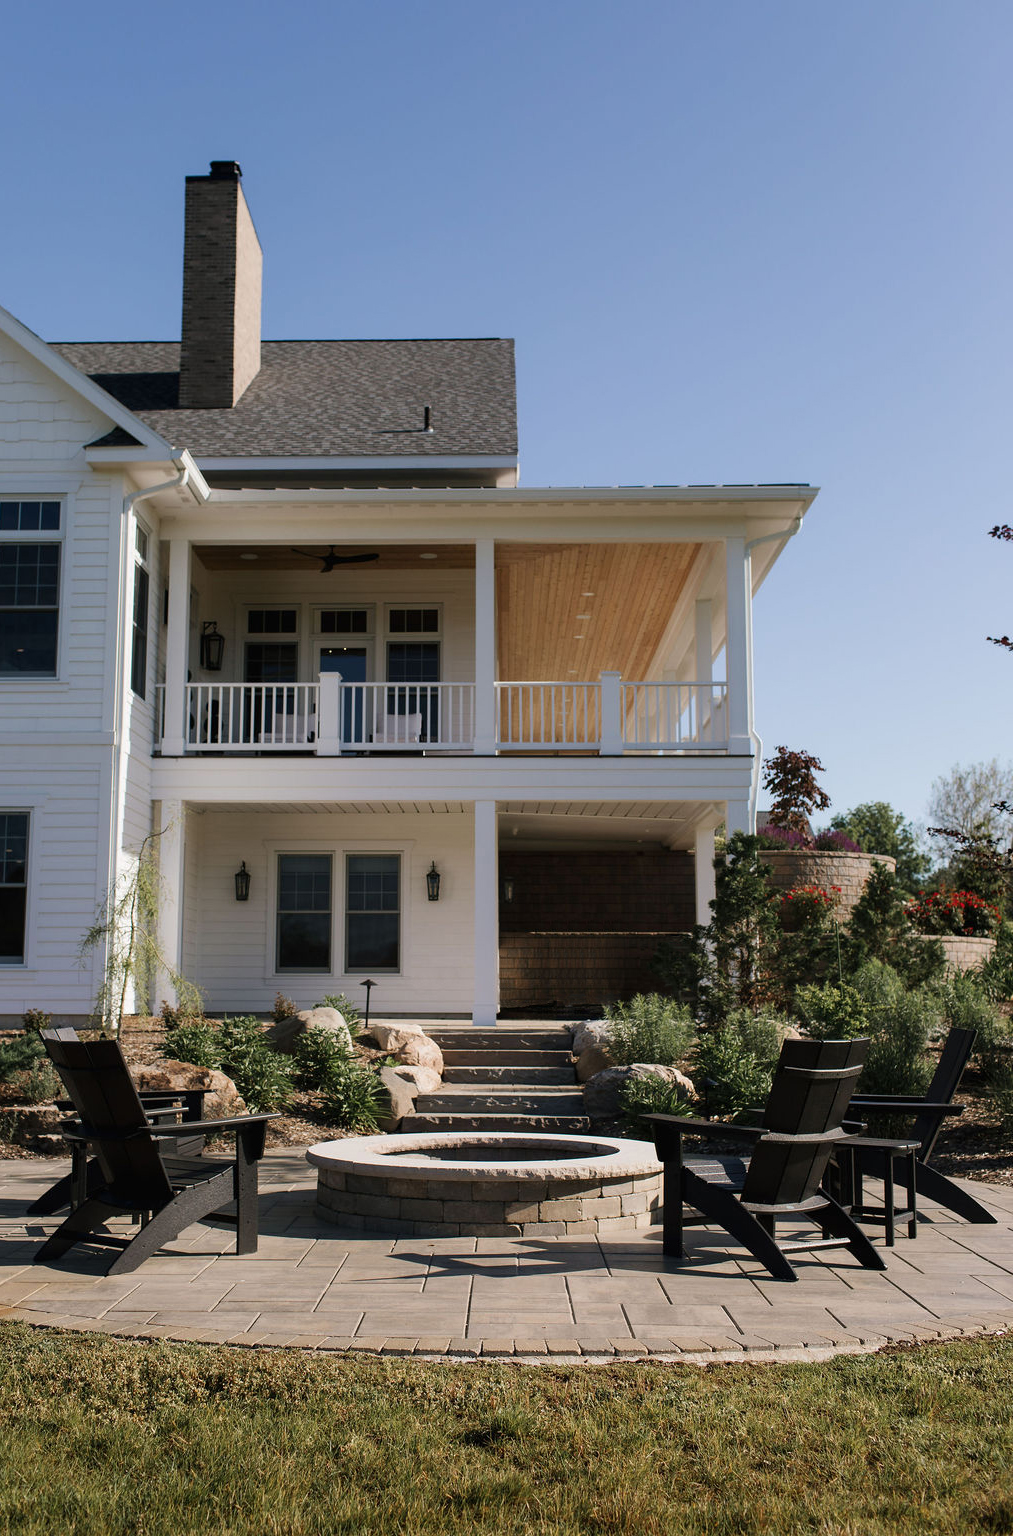
Situated on a large rural plot of land, our team worked with the owner’s design team to nestle this home, garage and barn into the land. Sweeping views of the landscape were prioritized leading to site grading and development. A wrap around porch was built providing moments to capture the sprawling landscape. Custom millwork, built-ins and details were added throughout the home enhancing the owner’s living style, ultimately providing a restful haven for both retreating and entertaining.
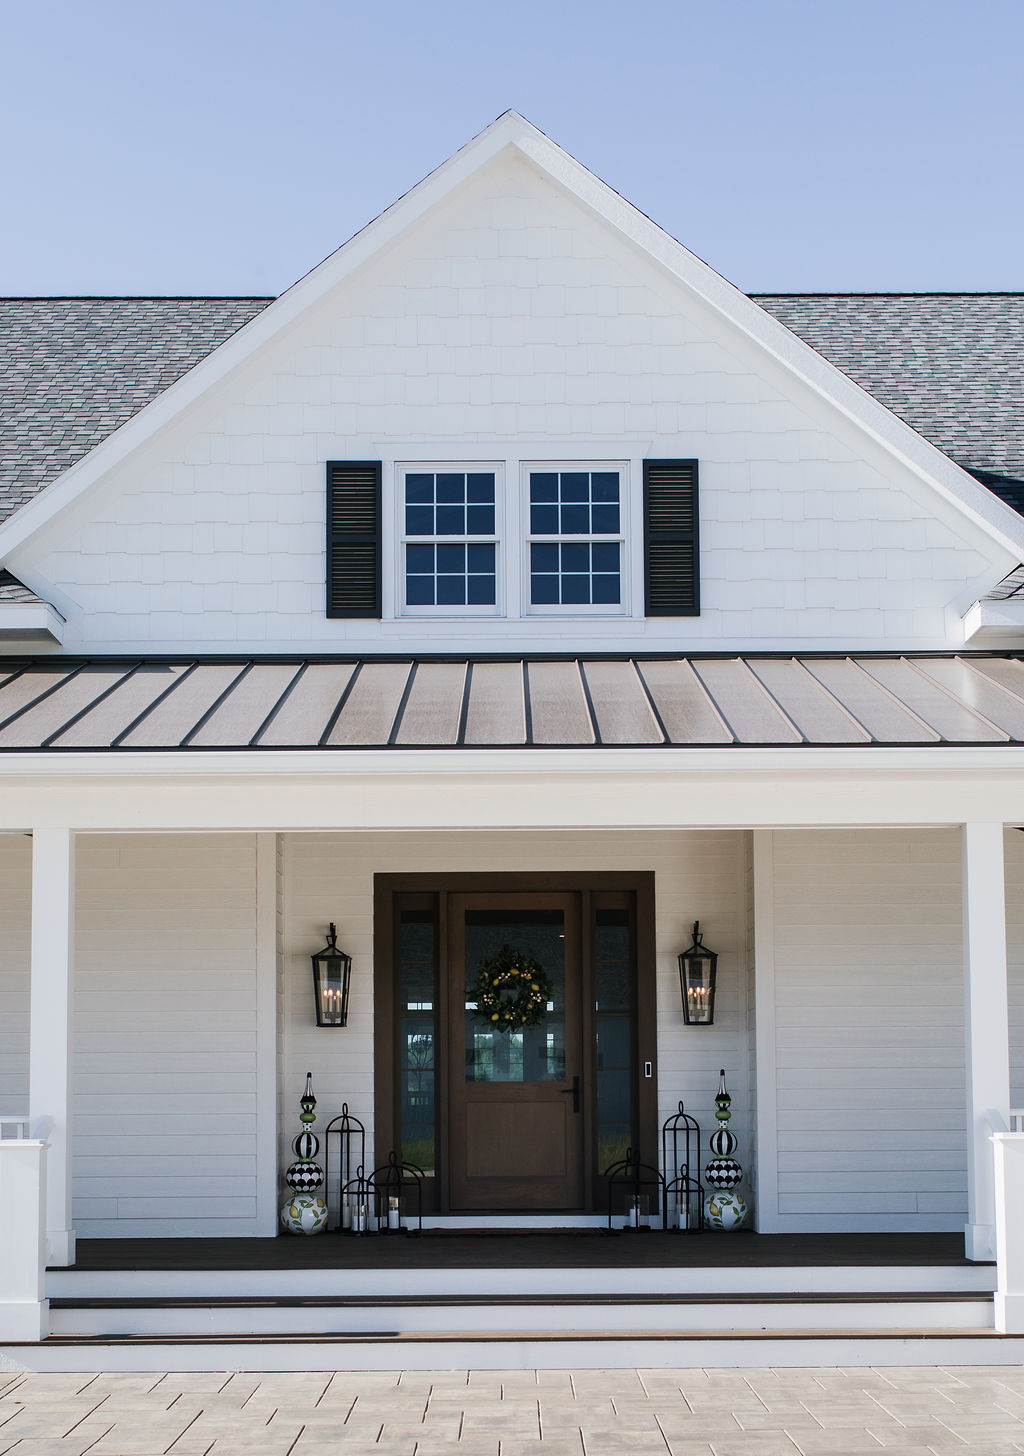
Board-and-batten entry with black shutters and carriage lights — custom front porch build, Southwest Michigan
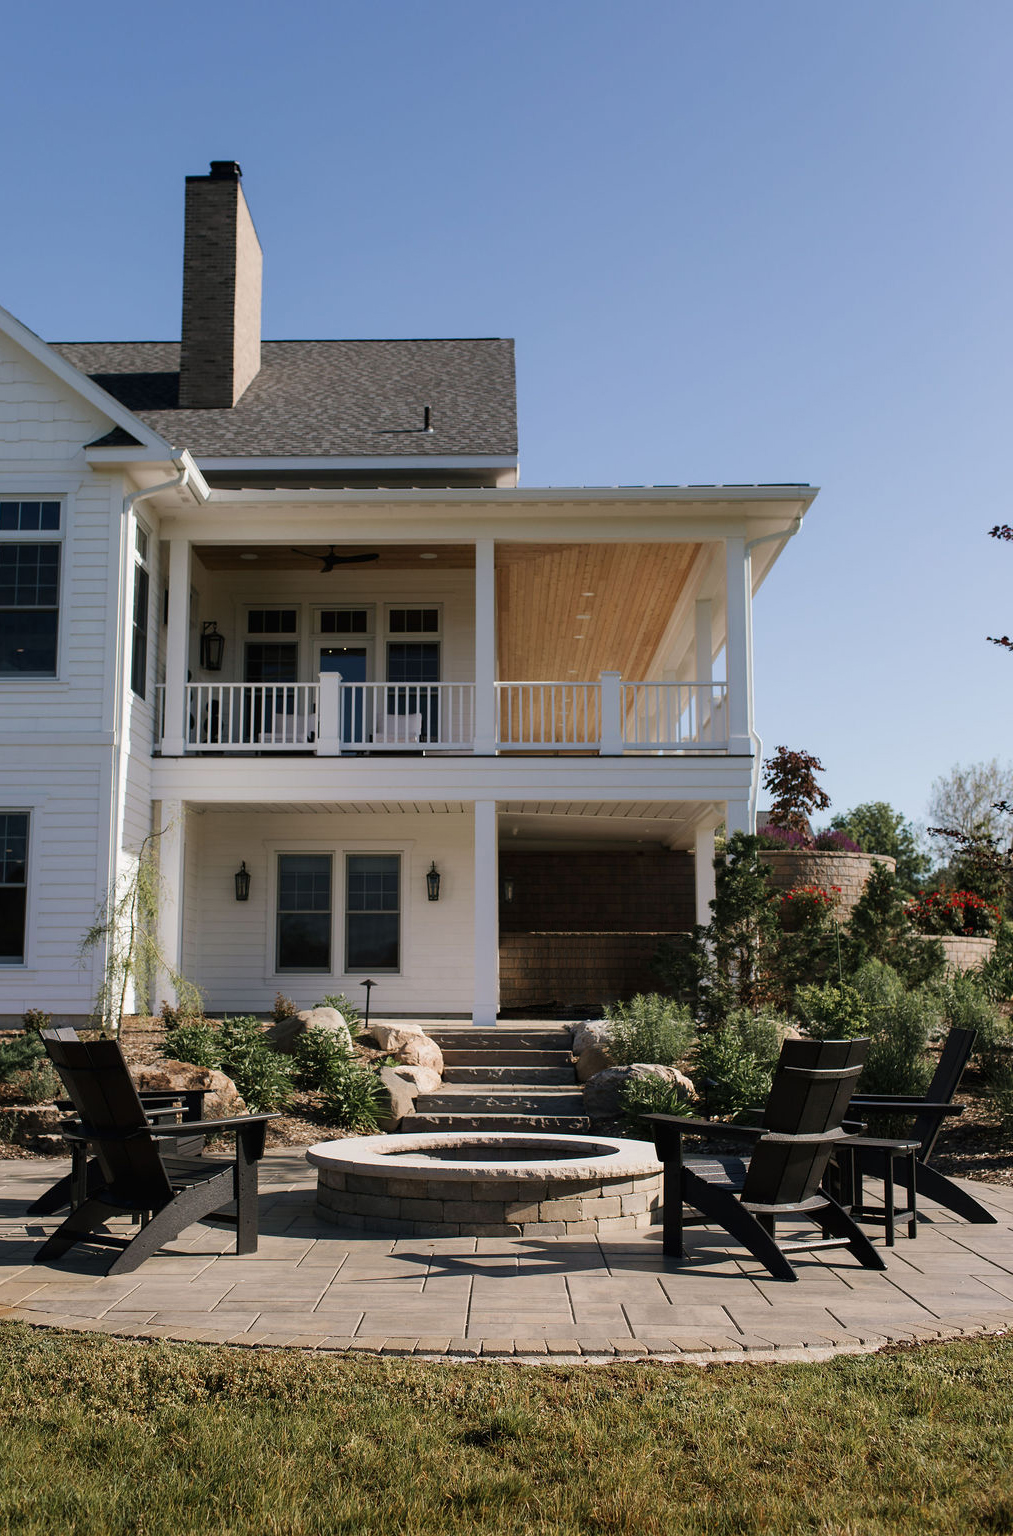
Covered upper balcony over a stone patio and fire pit — outdoor living construction, Benton Harbor MI
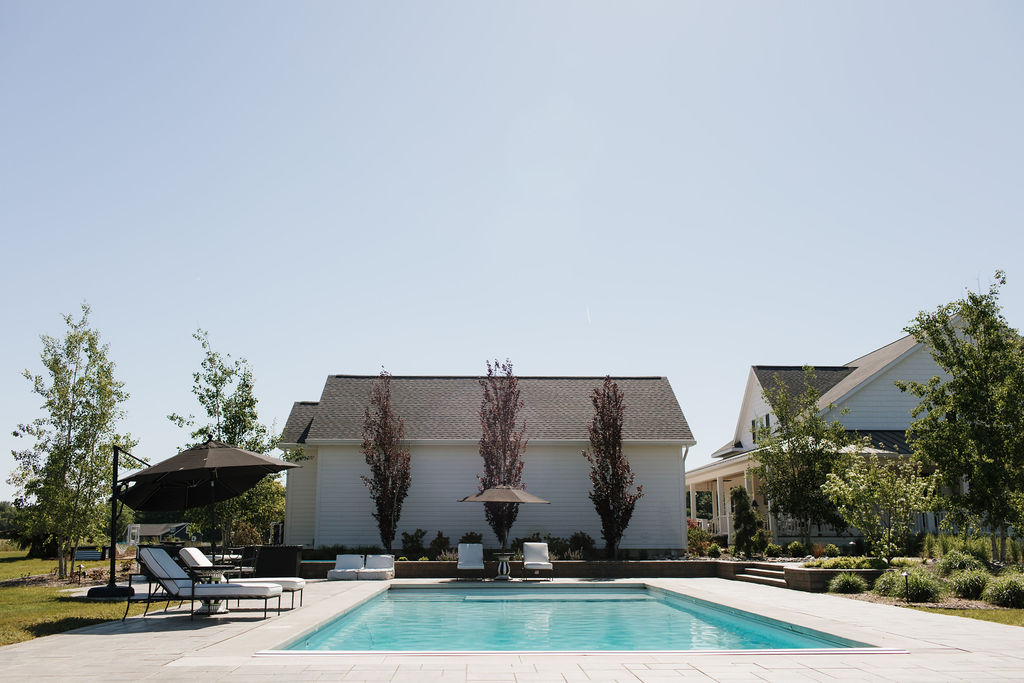
In-ground pool and lounge terrace beside the guest wing — custom pool house build, Southwest Michigan
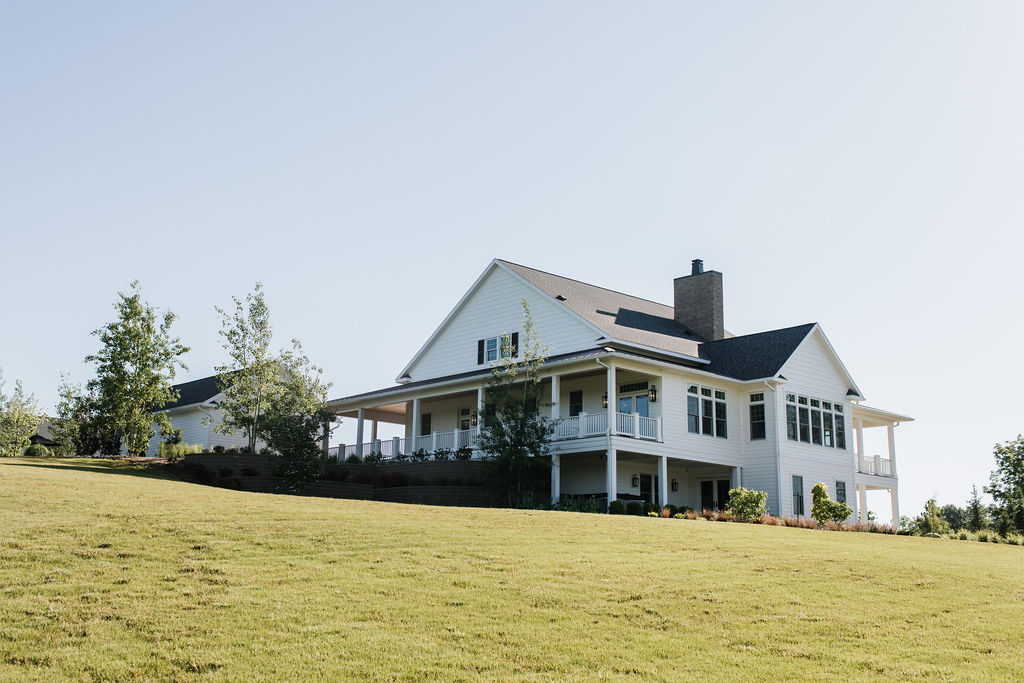
Rear elevation with two-story porch on a sloping lawn — hillside home construction Berrien County
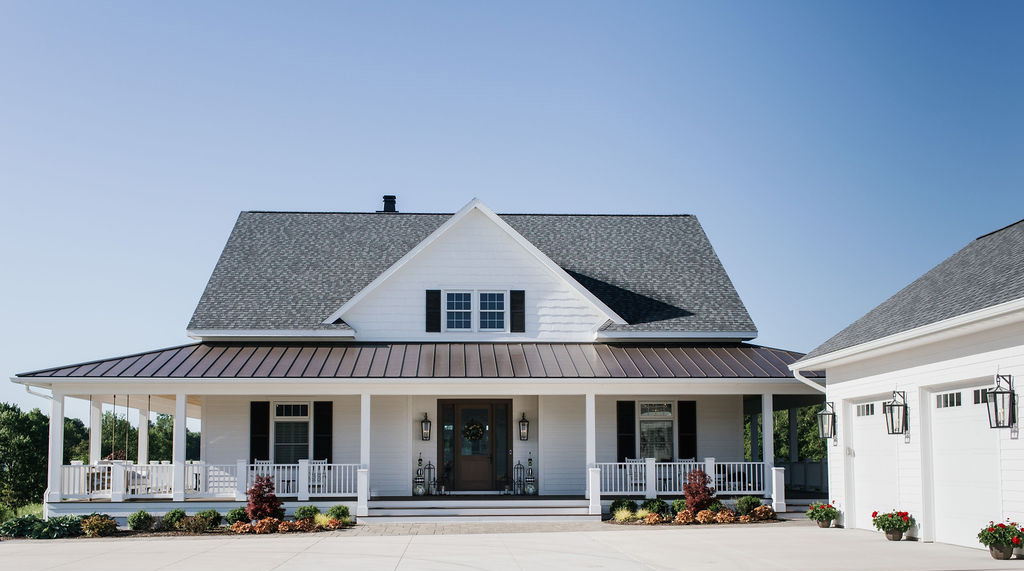
Full front elevation with wraparound porch and attached garage — custom farmhouse builder St. Joseph MI
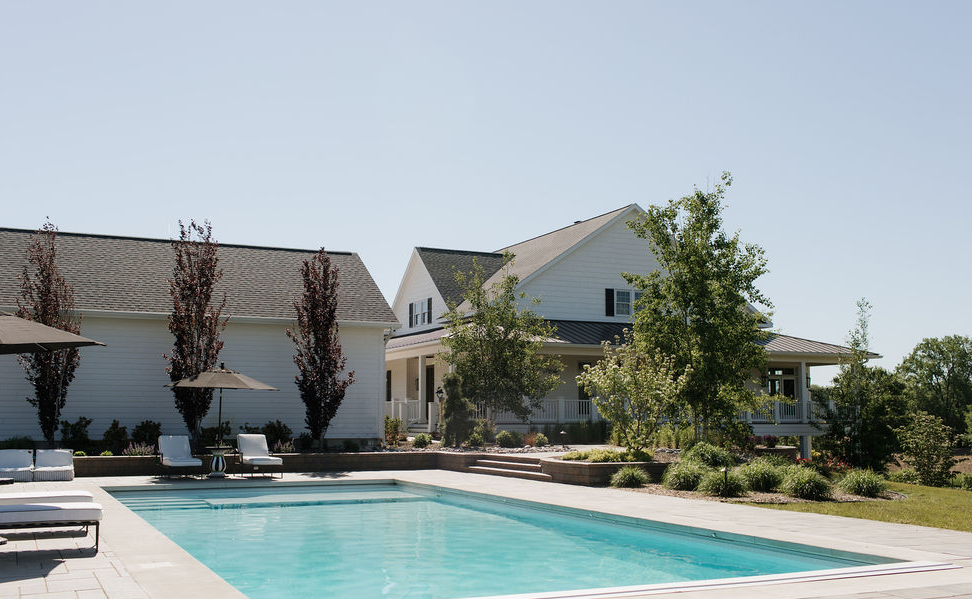
Poolside view toward the covered porch — backyard resort build, Southwest Michigan
Screened upper porch above a paver patio and fire pit — outdoor room addition, Berrien County MI
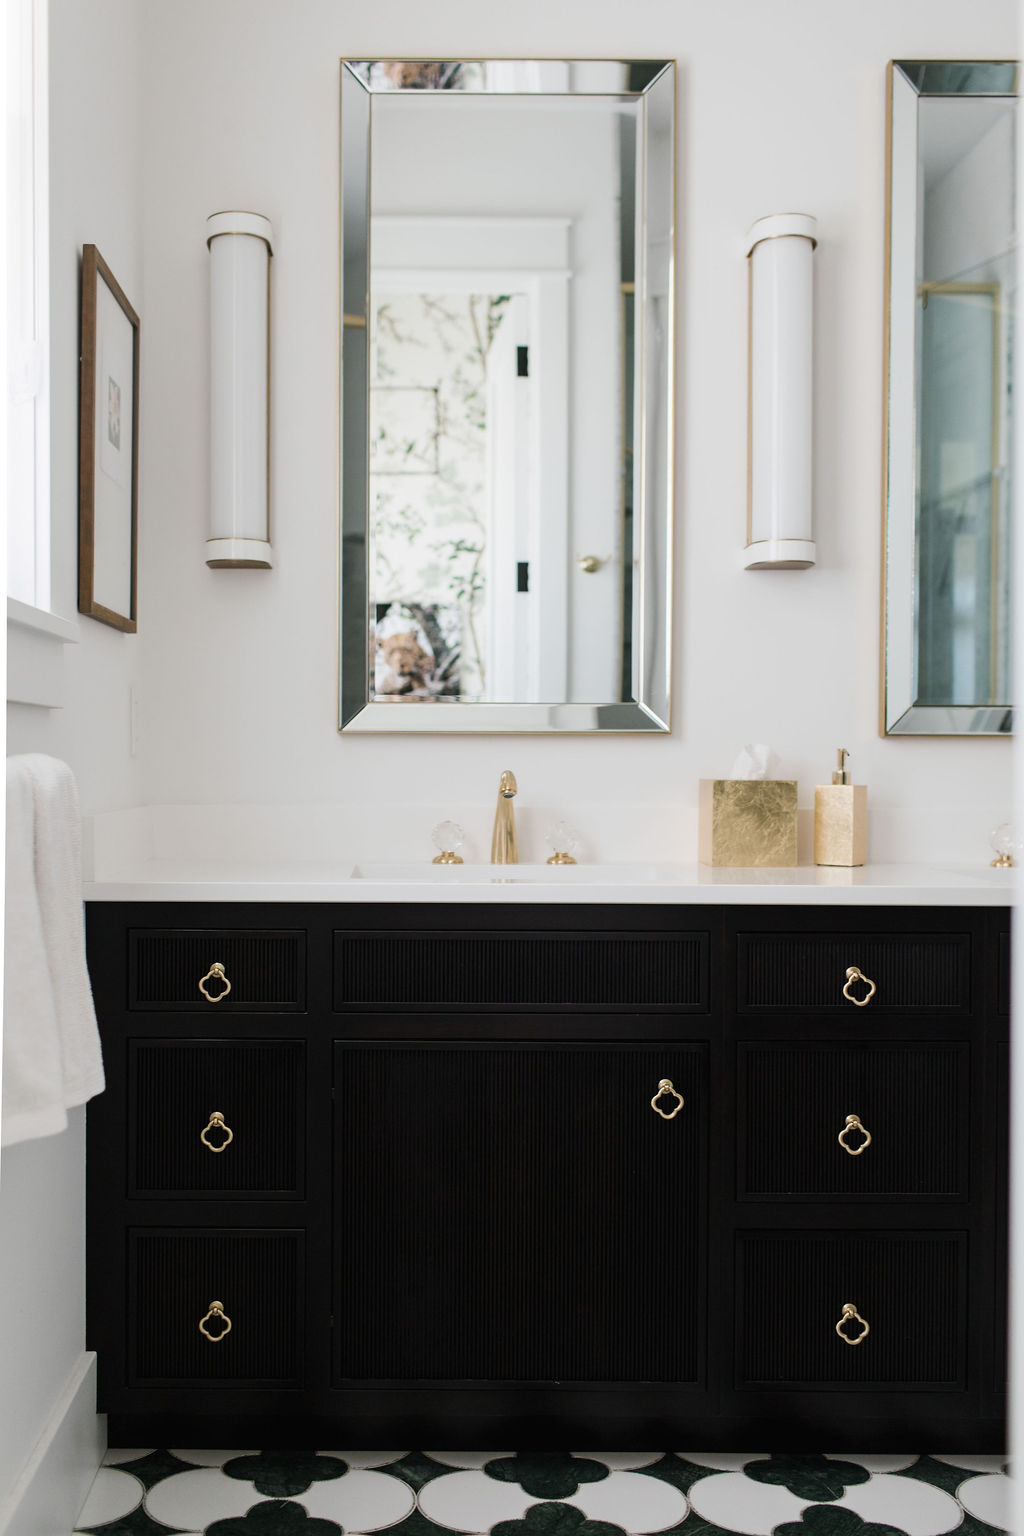
Powder room with black vanity and marble counter — custom bath finish carpentry, Southwest Michigan
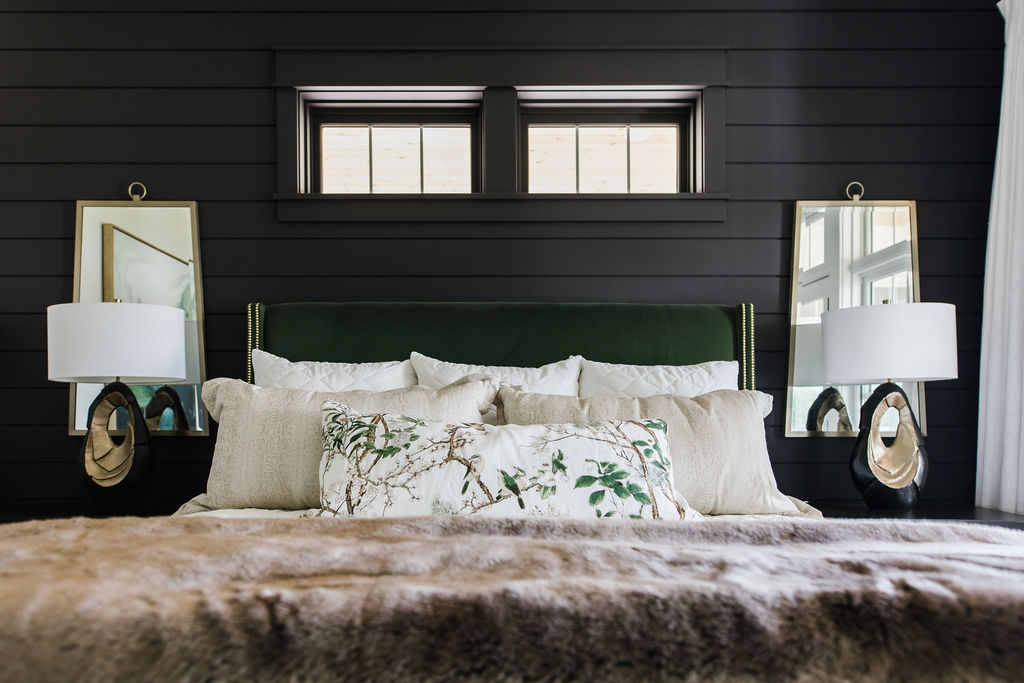
Primary bedroom with black shiplap accent wall and transom windows — custom home interior, Benton Harbor MI
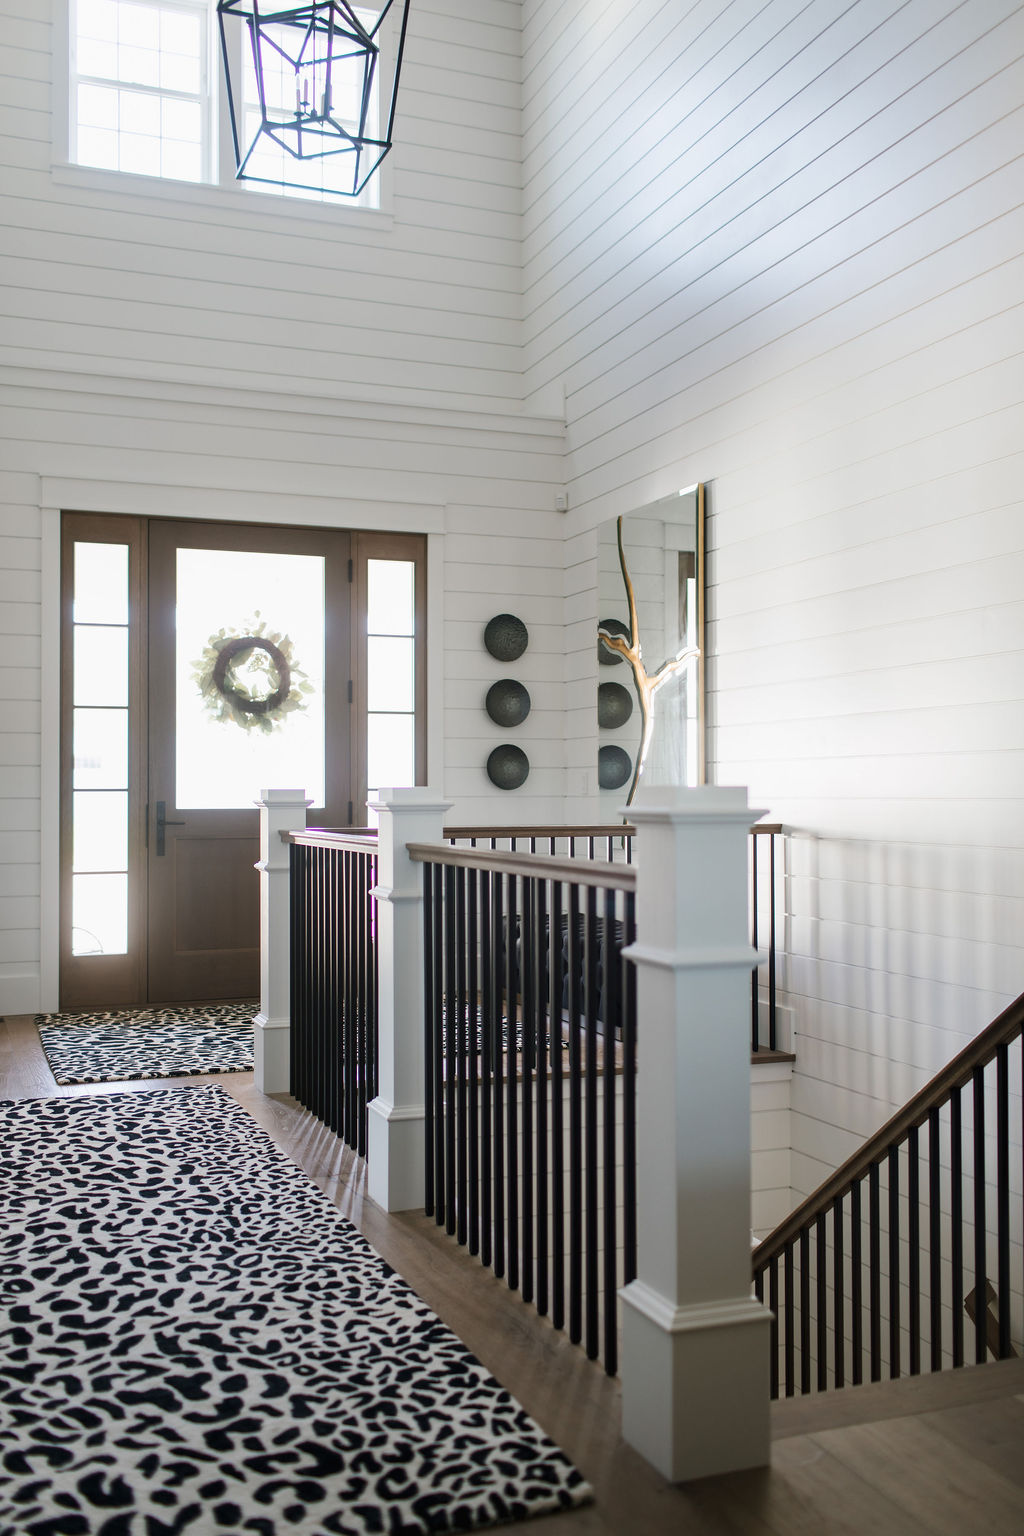
Two-story entry with shiplap walls and open stair rail — custom staircase build, Southwest Michigan
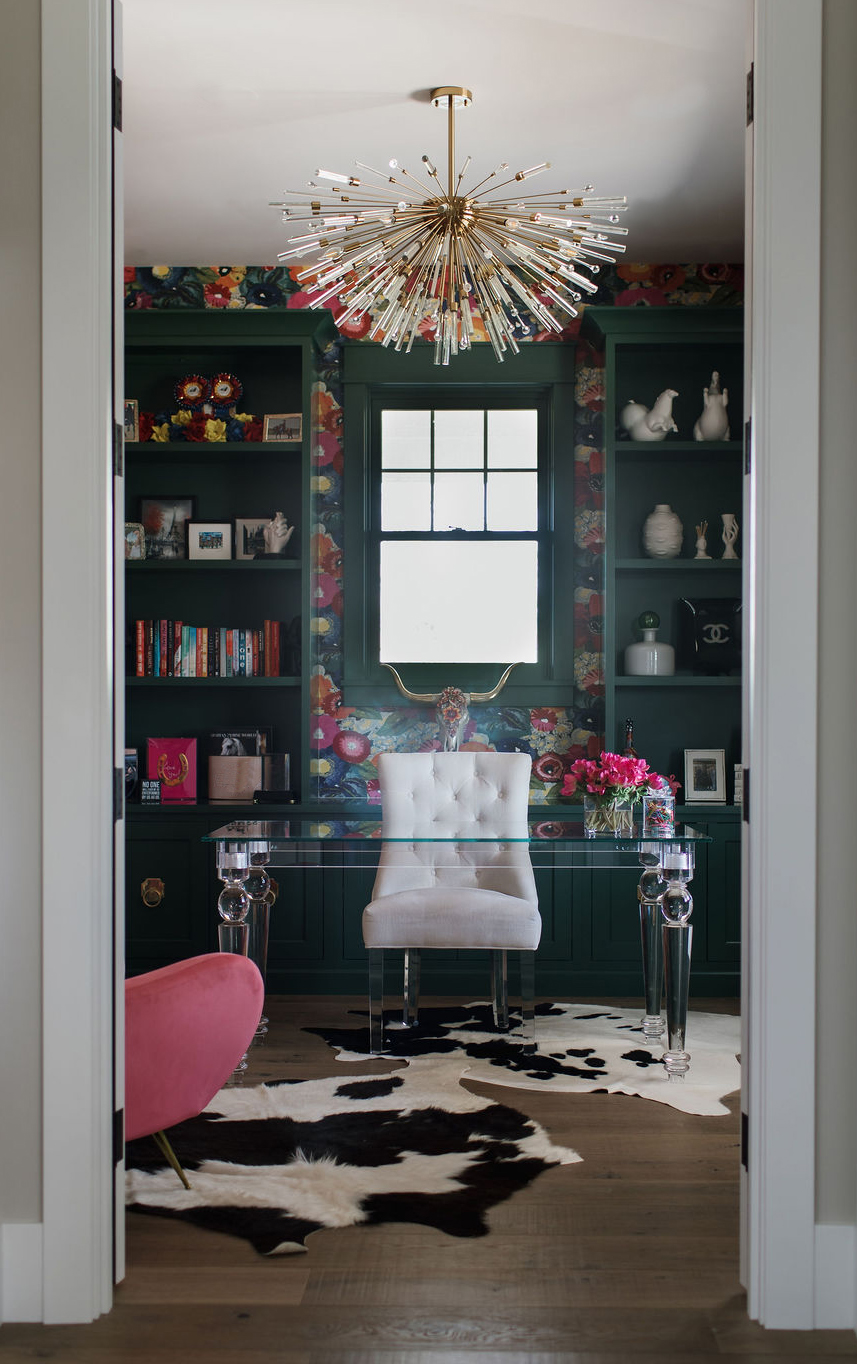
Home office with emerald built-in shelving and sputnik chandelier — custom cabinetry Berrien County
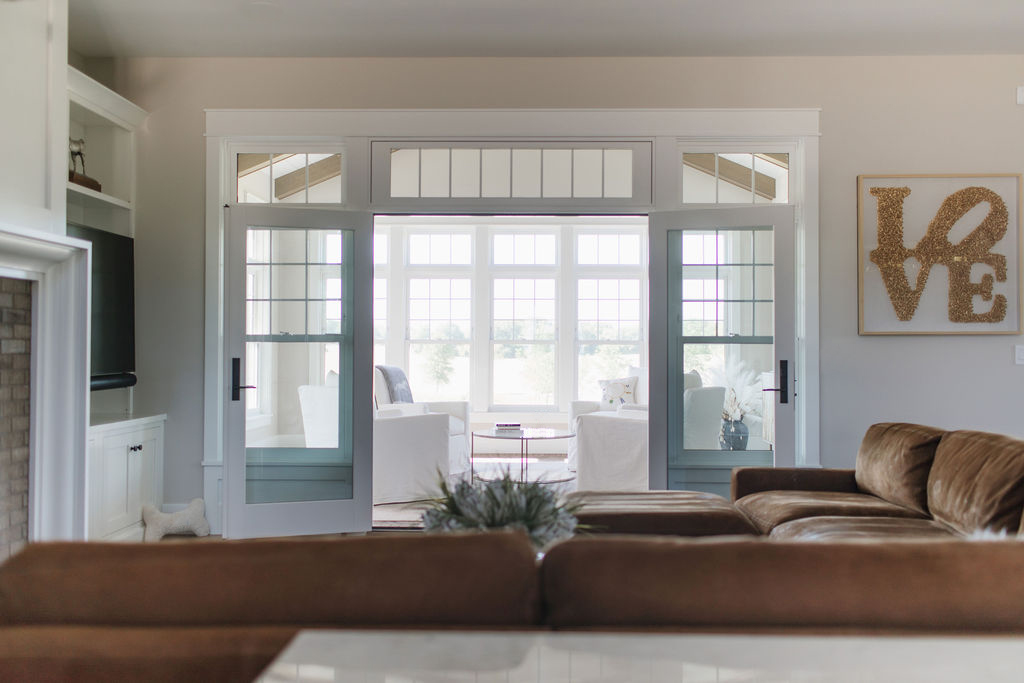
Great room with window wall and built-in window seat — open-concept home construction, St. Joseph MI
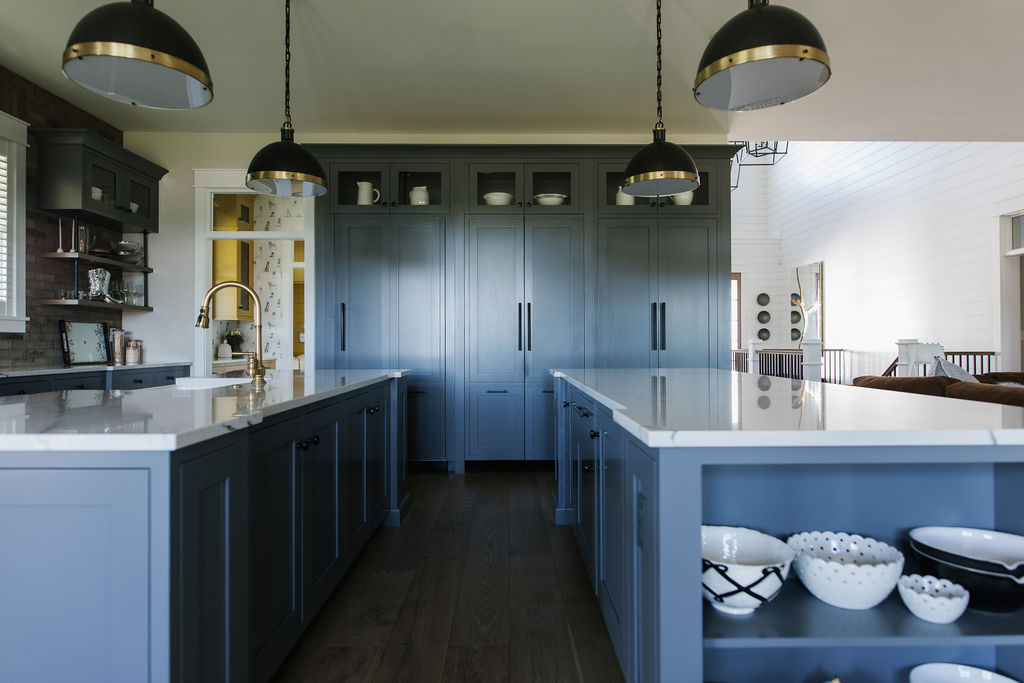
Navy kitchen with double islands and brass dome pendants — custom kitchen builder Southwest Michigan
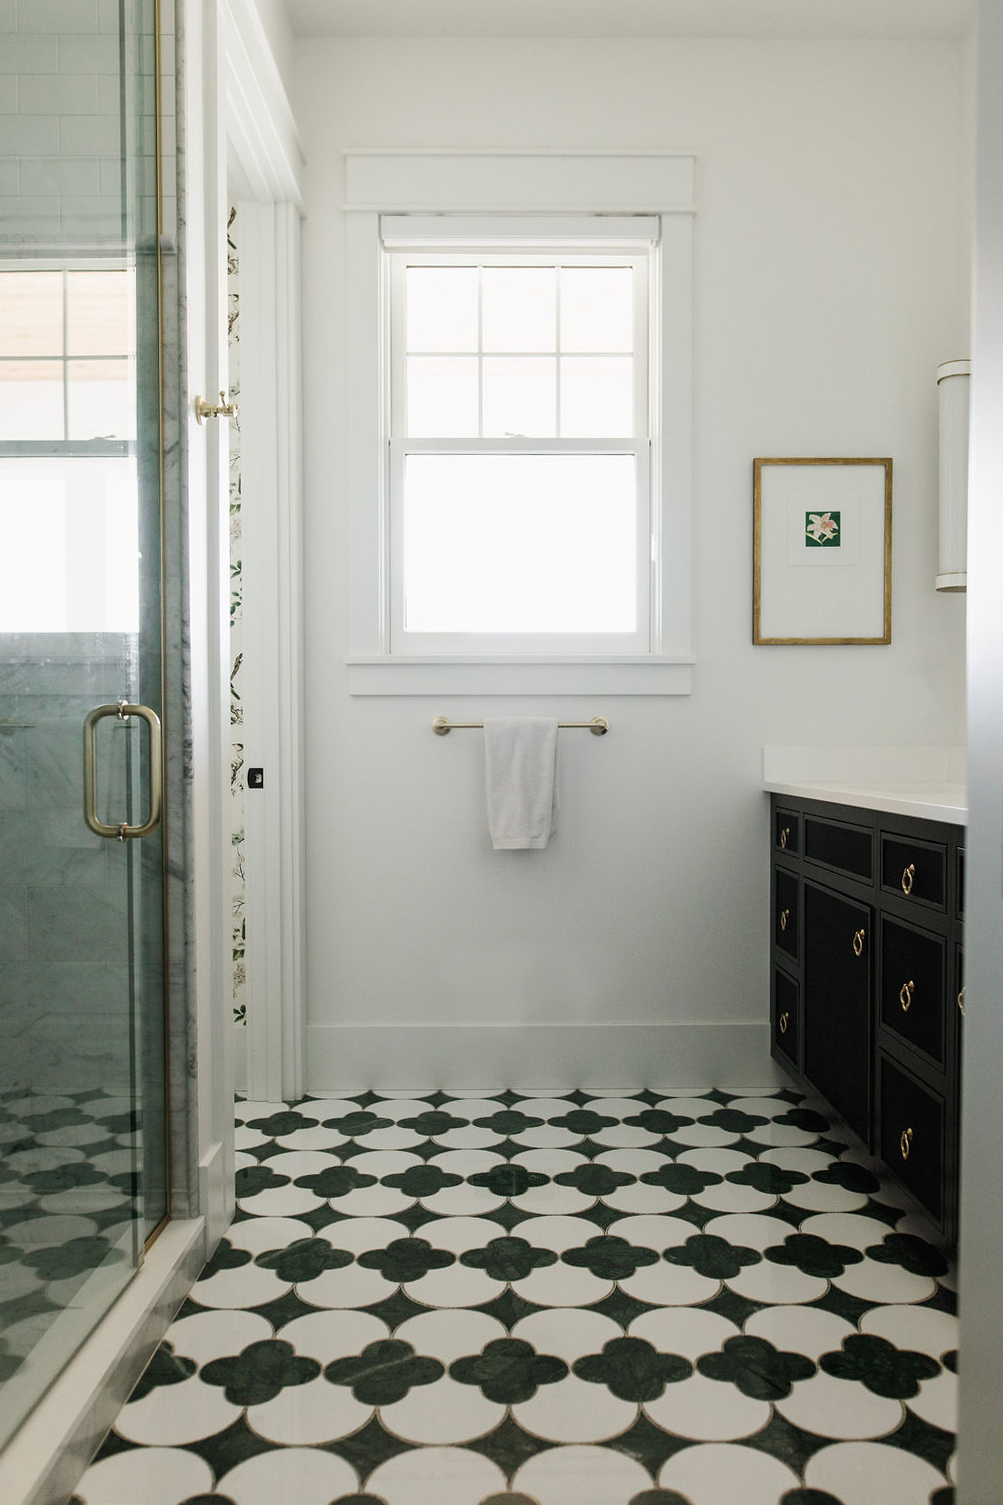
Guest bath with black vanity and hex tile floor — custom bathroom build, Berrien County MI
Walk-in glass shower with checkerboard tile floor — custom tile work, Southwest Michigan
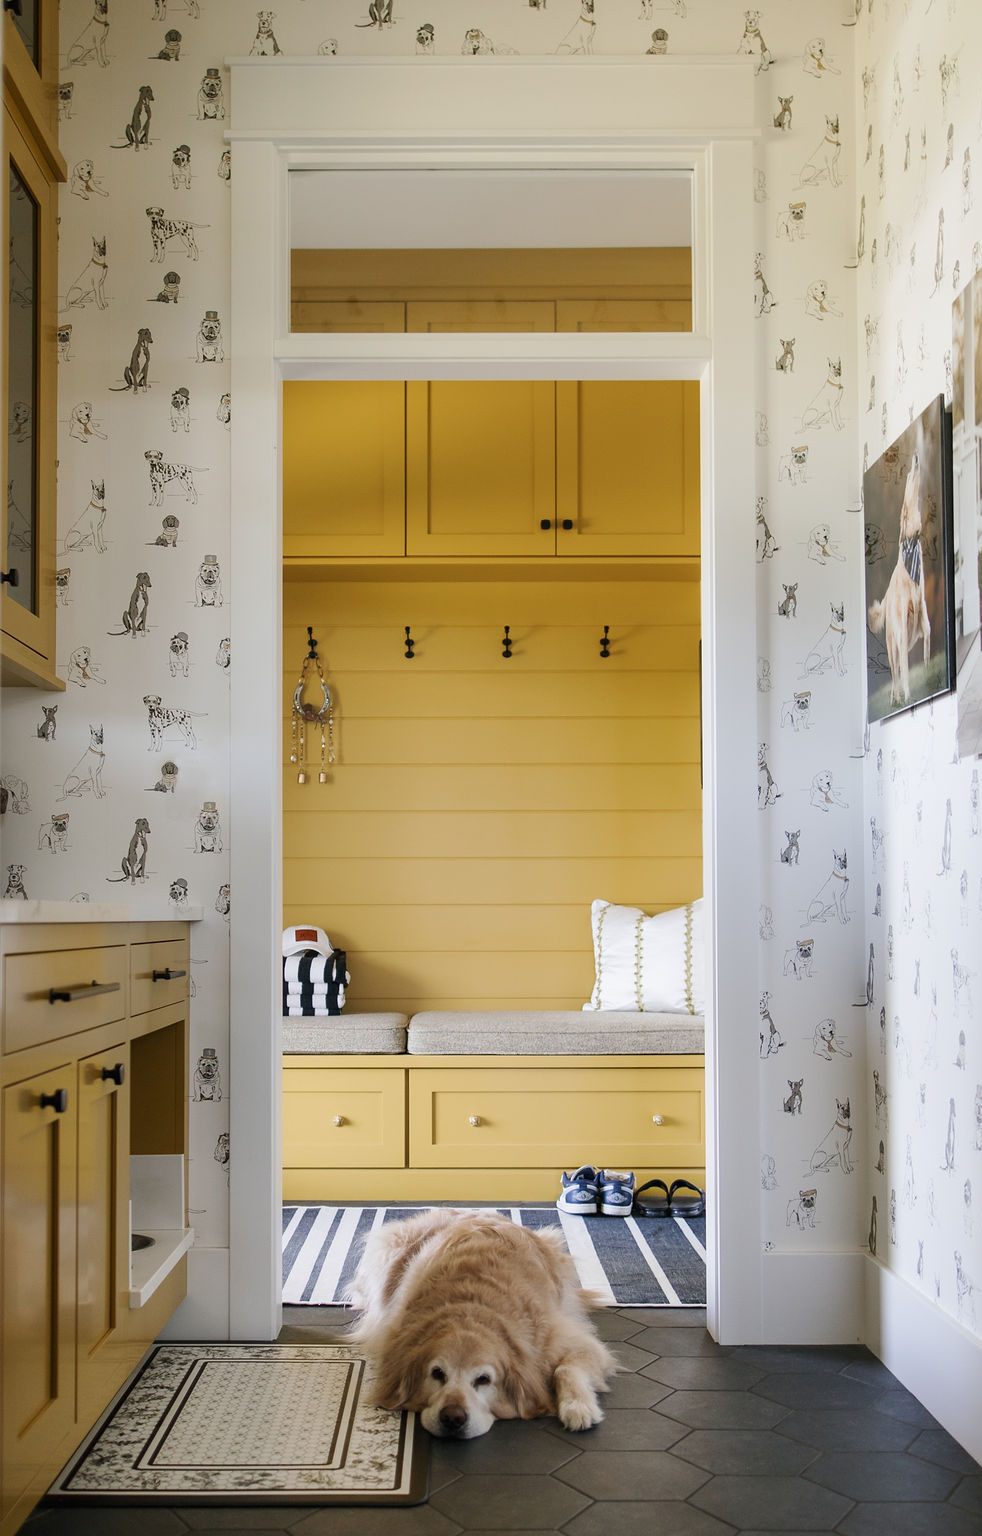
Mudroom with yellow lockers and built-in bench — custom mudroom cabinetry, Benton Harbor MI
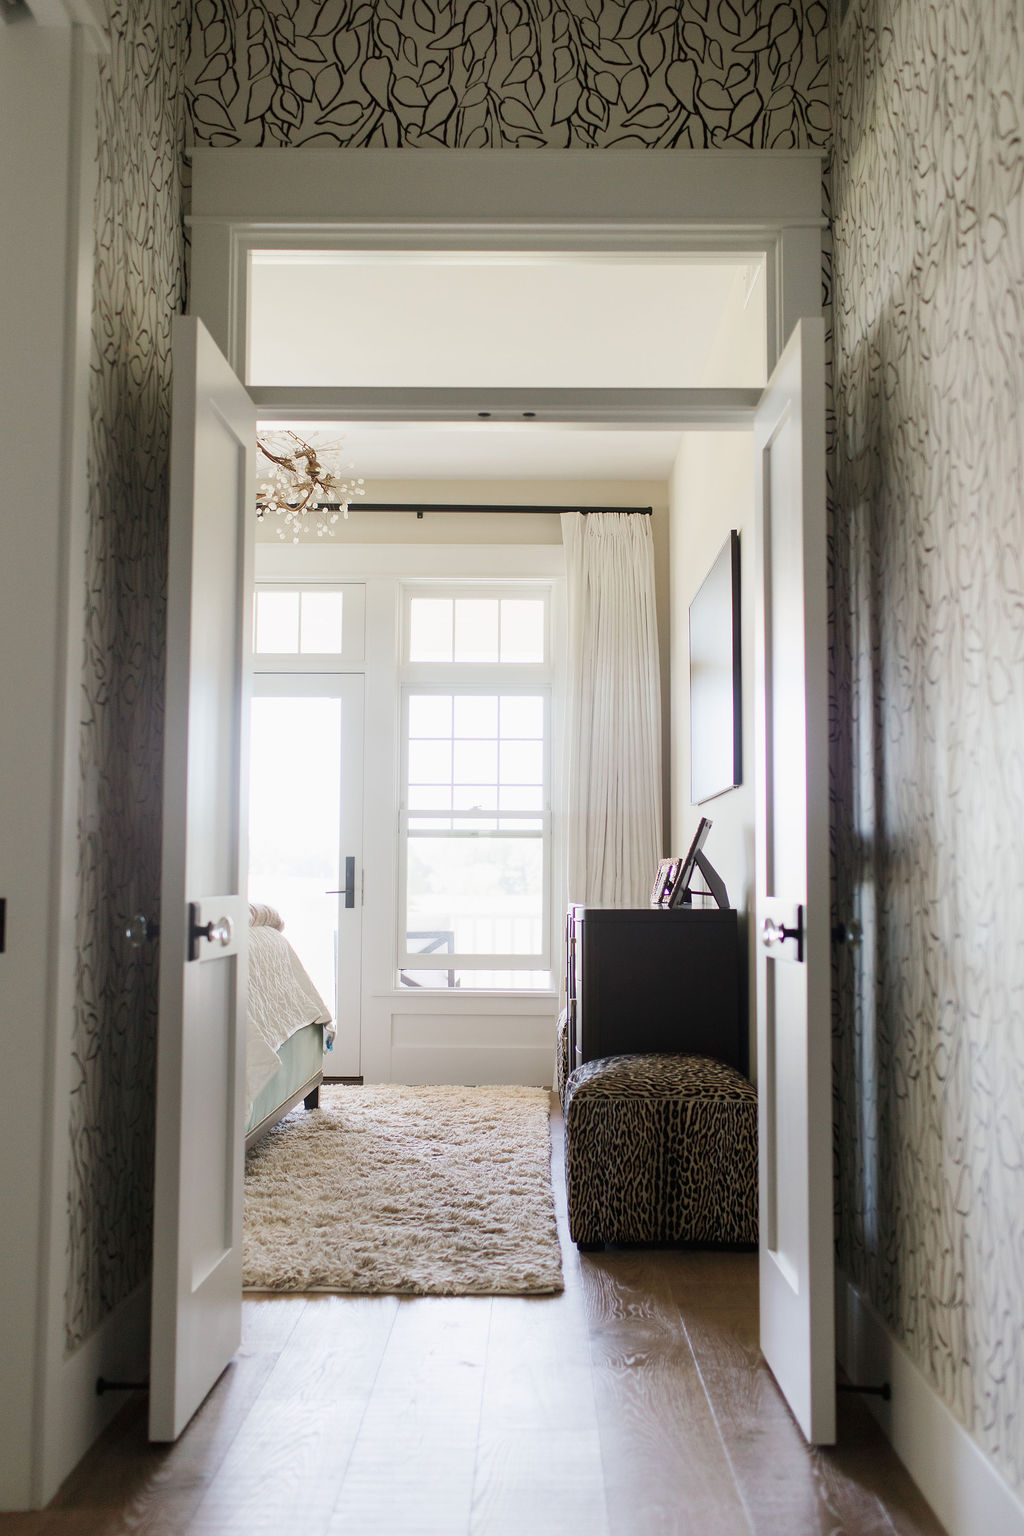
Hallway framed view into the primary suite — custom home millwork, Southwest Michigan
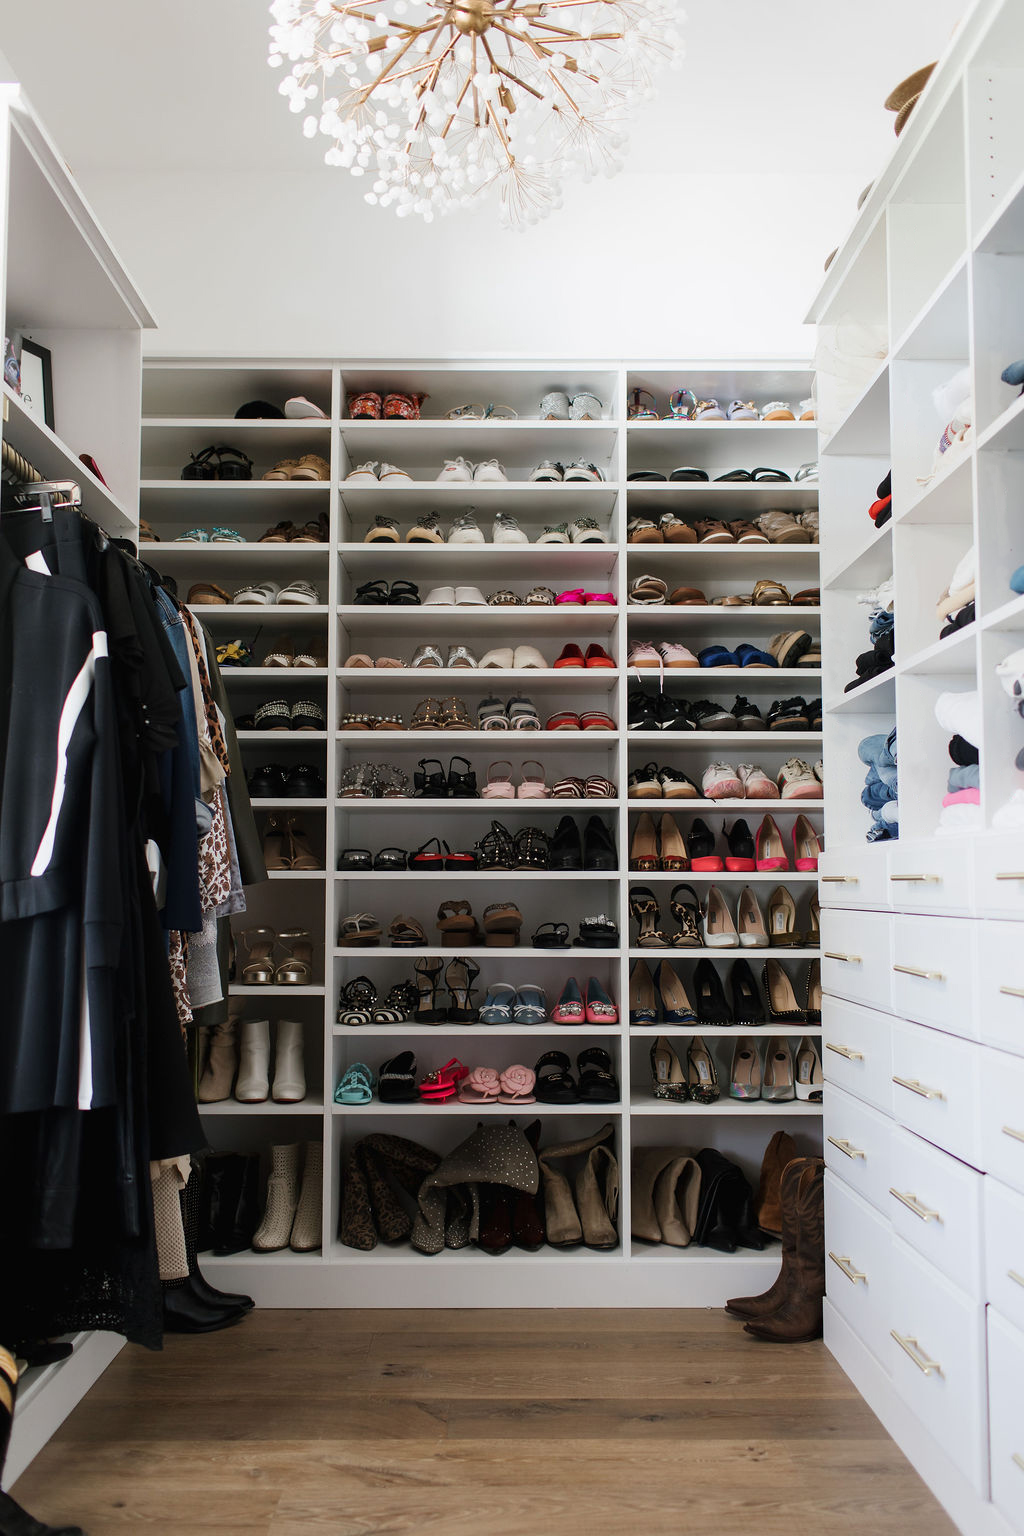
Walk-in closet with floor-to-ceiling shoe shelving — custom closet build, Berrien County MI
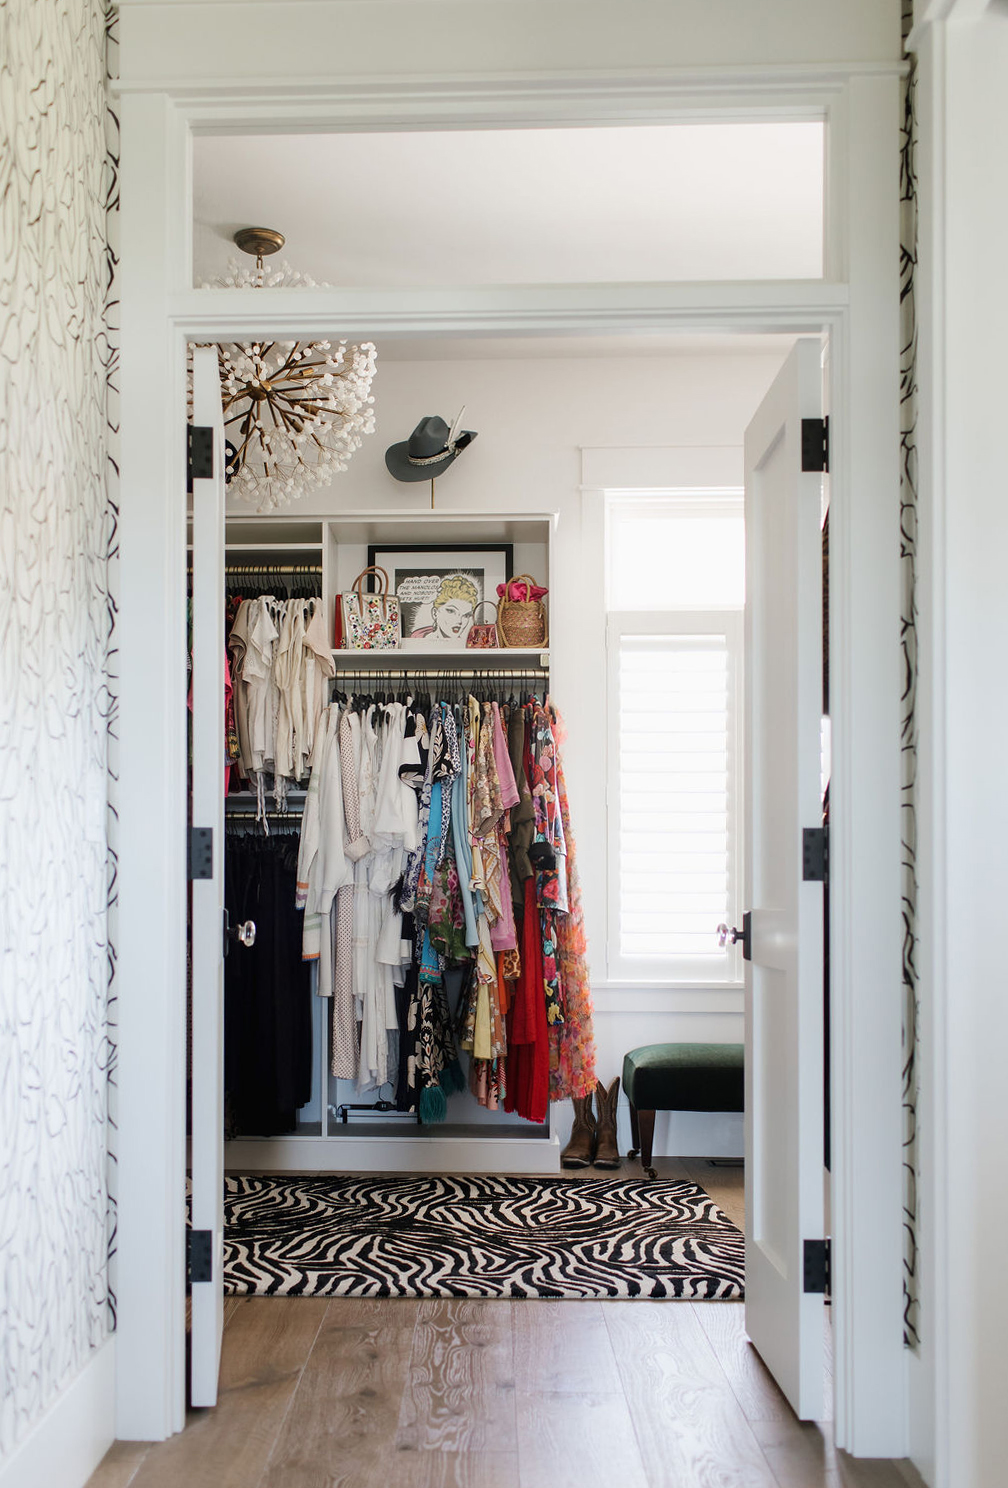
Dressing room doorway with patterned wallpaper — custom interior finish, St. Joseph MI
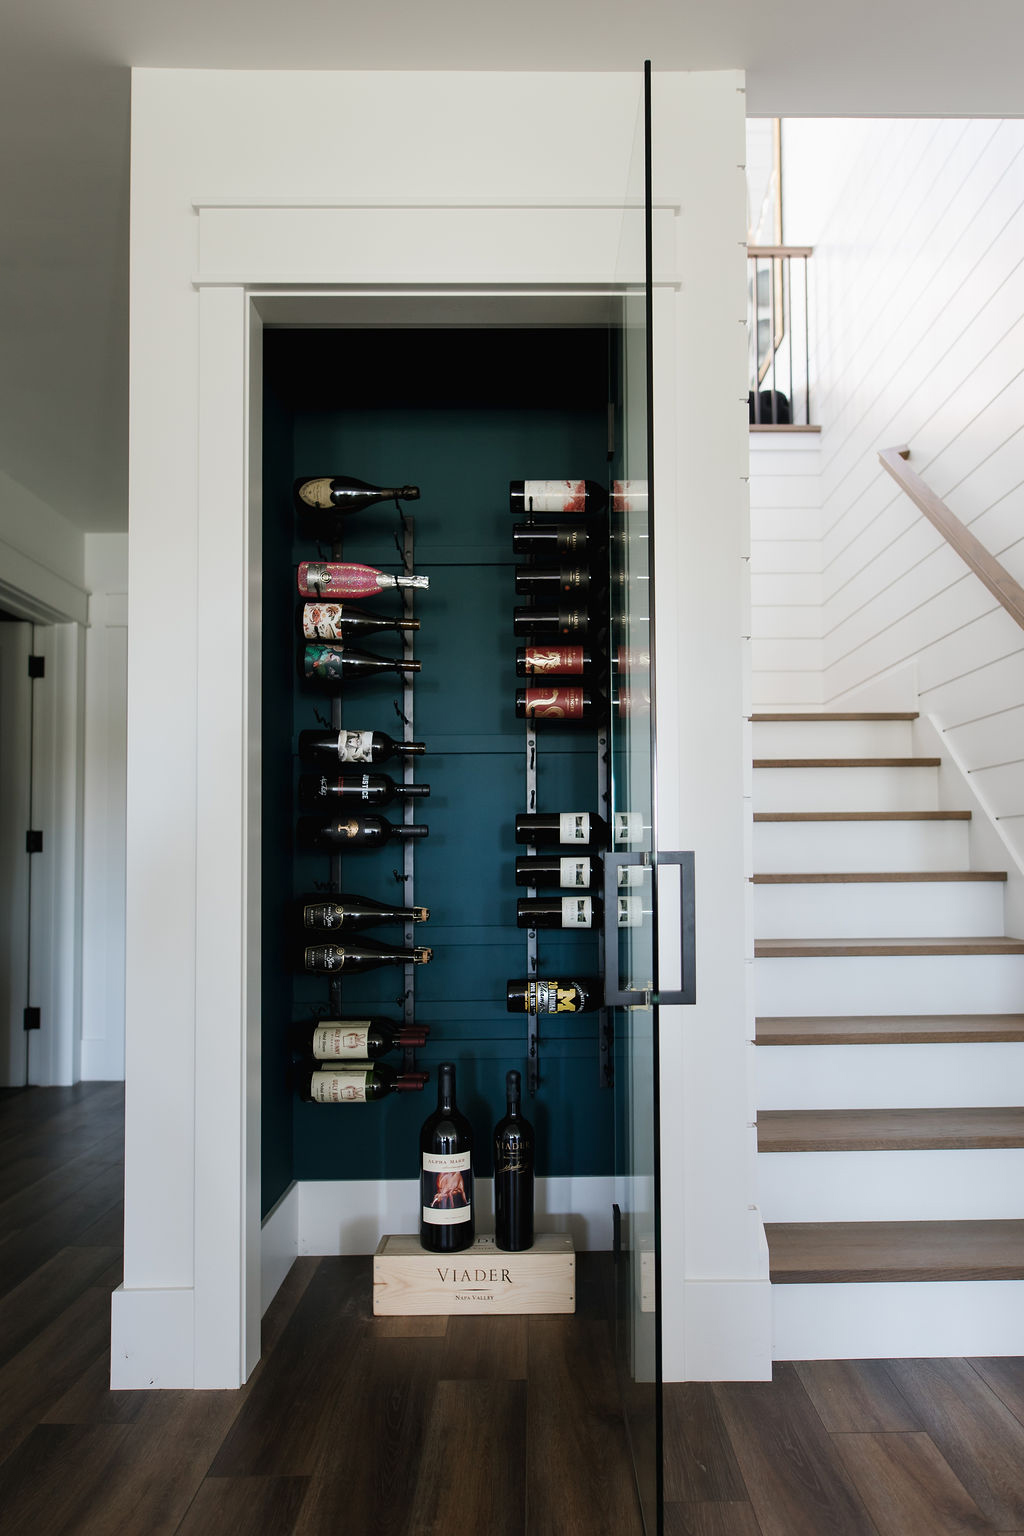
Built-in wine display beside the stair landing — custom millwork feature, Southwest Michigan
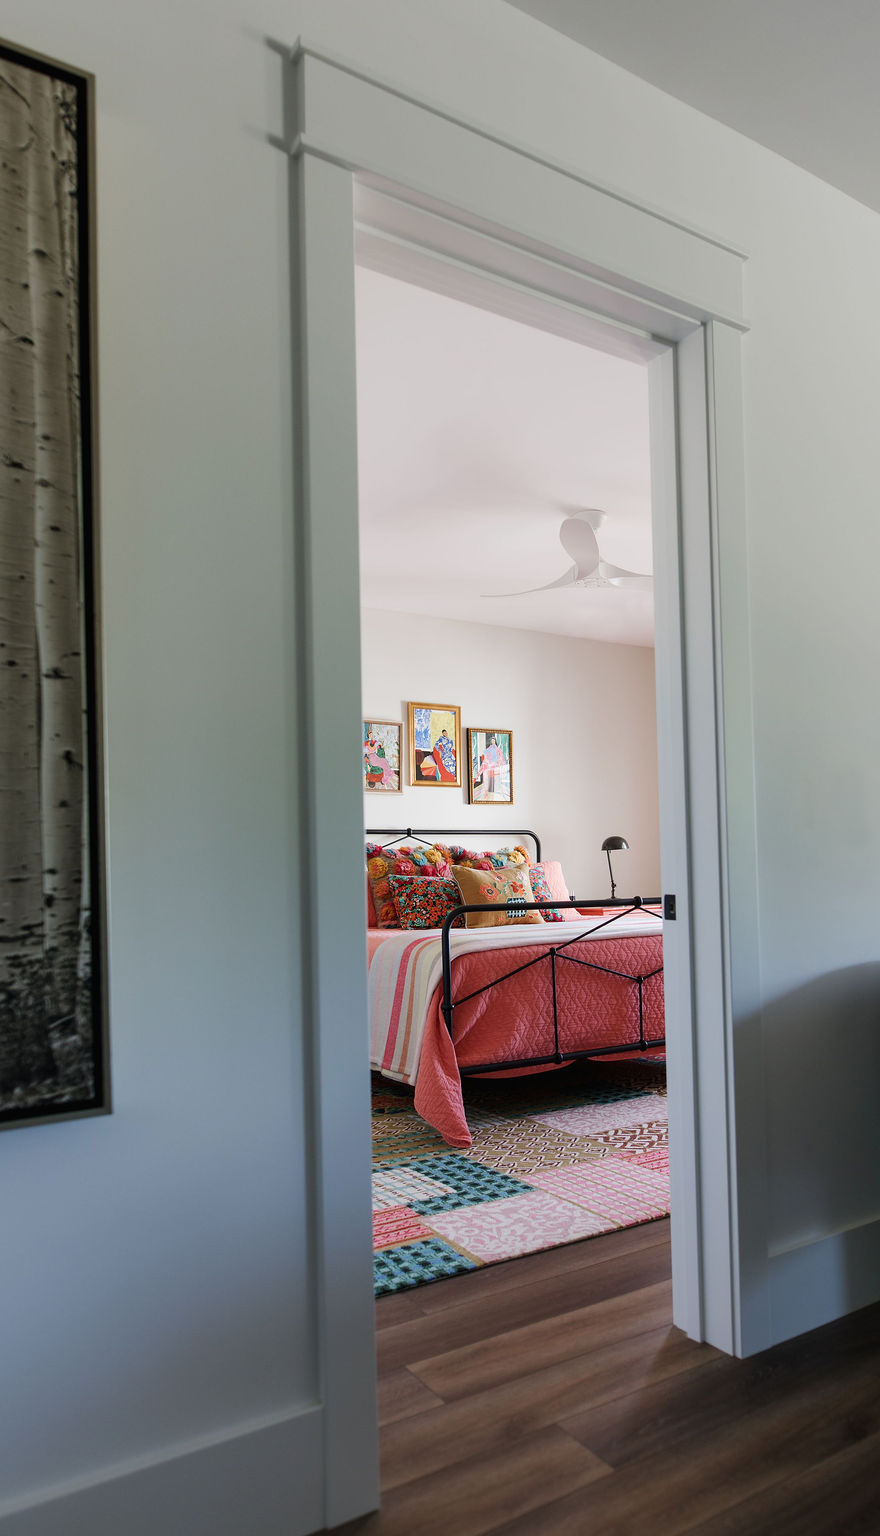
Cased opening into a bedroom with wide-plank floors — custom trim carpentry, Berrien County MI
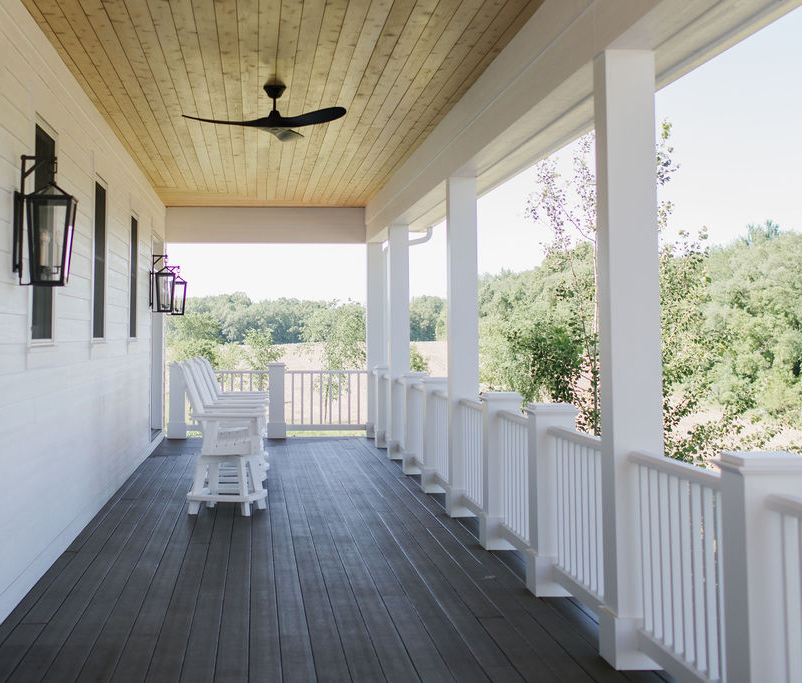
Wraparound porch with tongue-and-groove ceiling and dark decking — porch construction Southwest Michigan
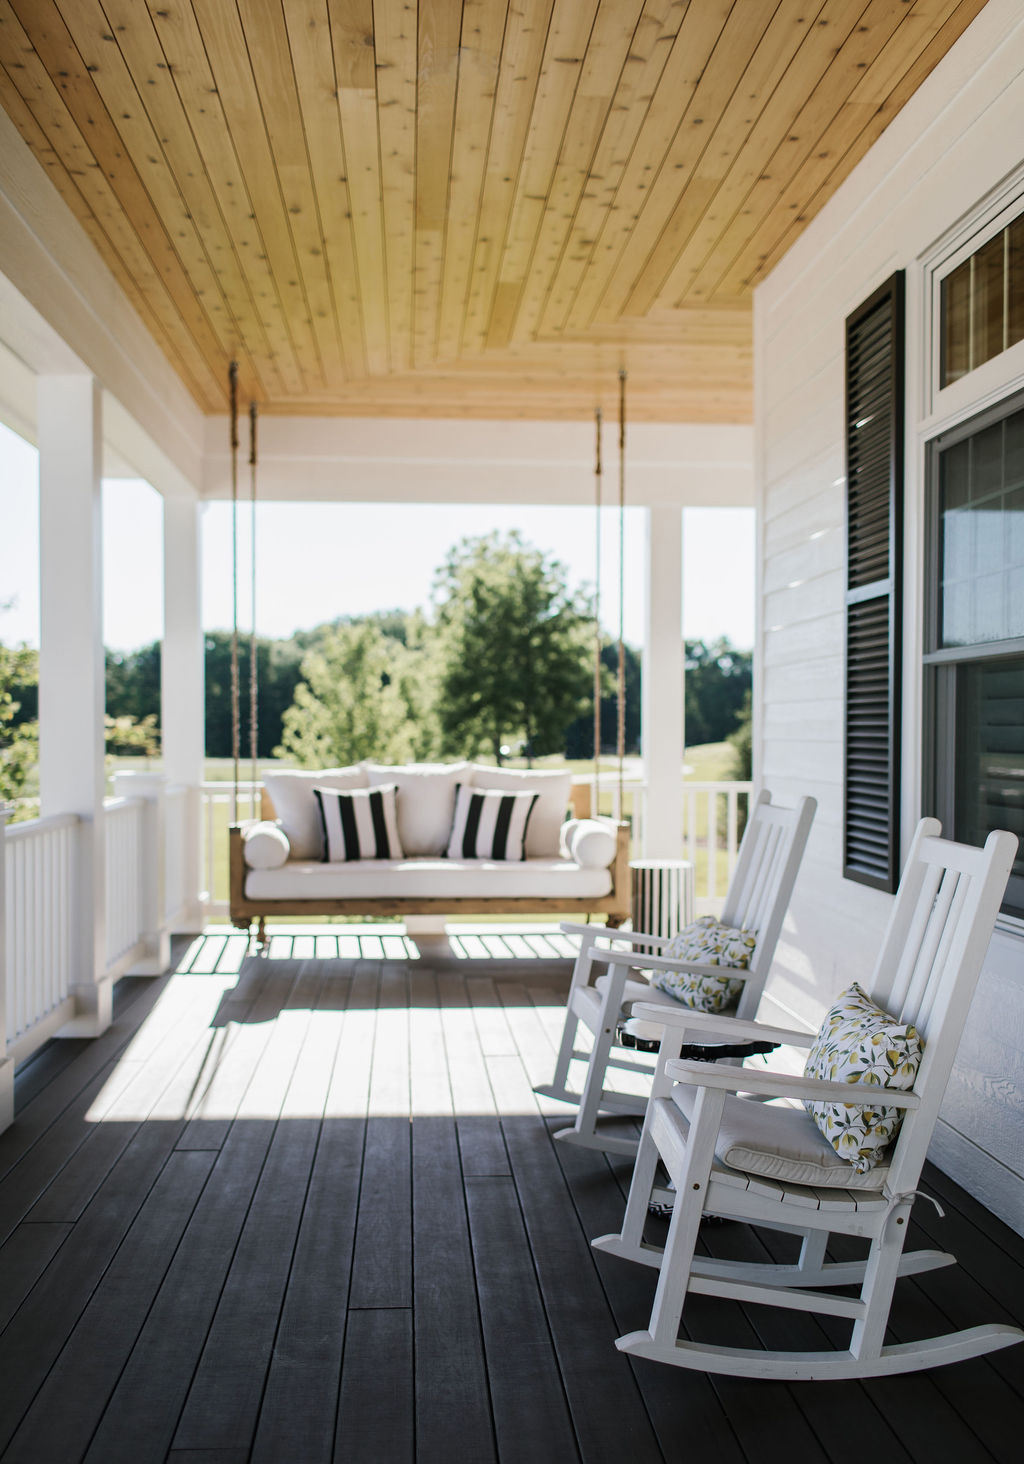
Porch swing and rockers under a cedar ceiling — covered porch build, Benton Harbor MI
White pole barn outbuilding on open acreage — shop and barn construction, Berrien County MI

Keep Exploring

More Homes
Pantelleria Construction Services logo — custom home builder in Southwest Michigan

Custom homes builds & remodels in Southwest Michigan · (269) 876-1381

SERVICE AREAS

Niles · Benton Harbor · St Joseph · Bridgman · New Buffalo ·

Lakeside · Three Oaks · Sawyer · Watervliet · Southwest Michigan

© 2026 Pantelleria Construction Services & Property Management